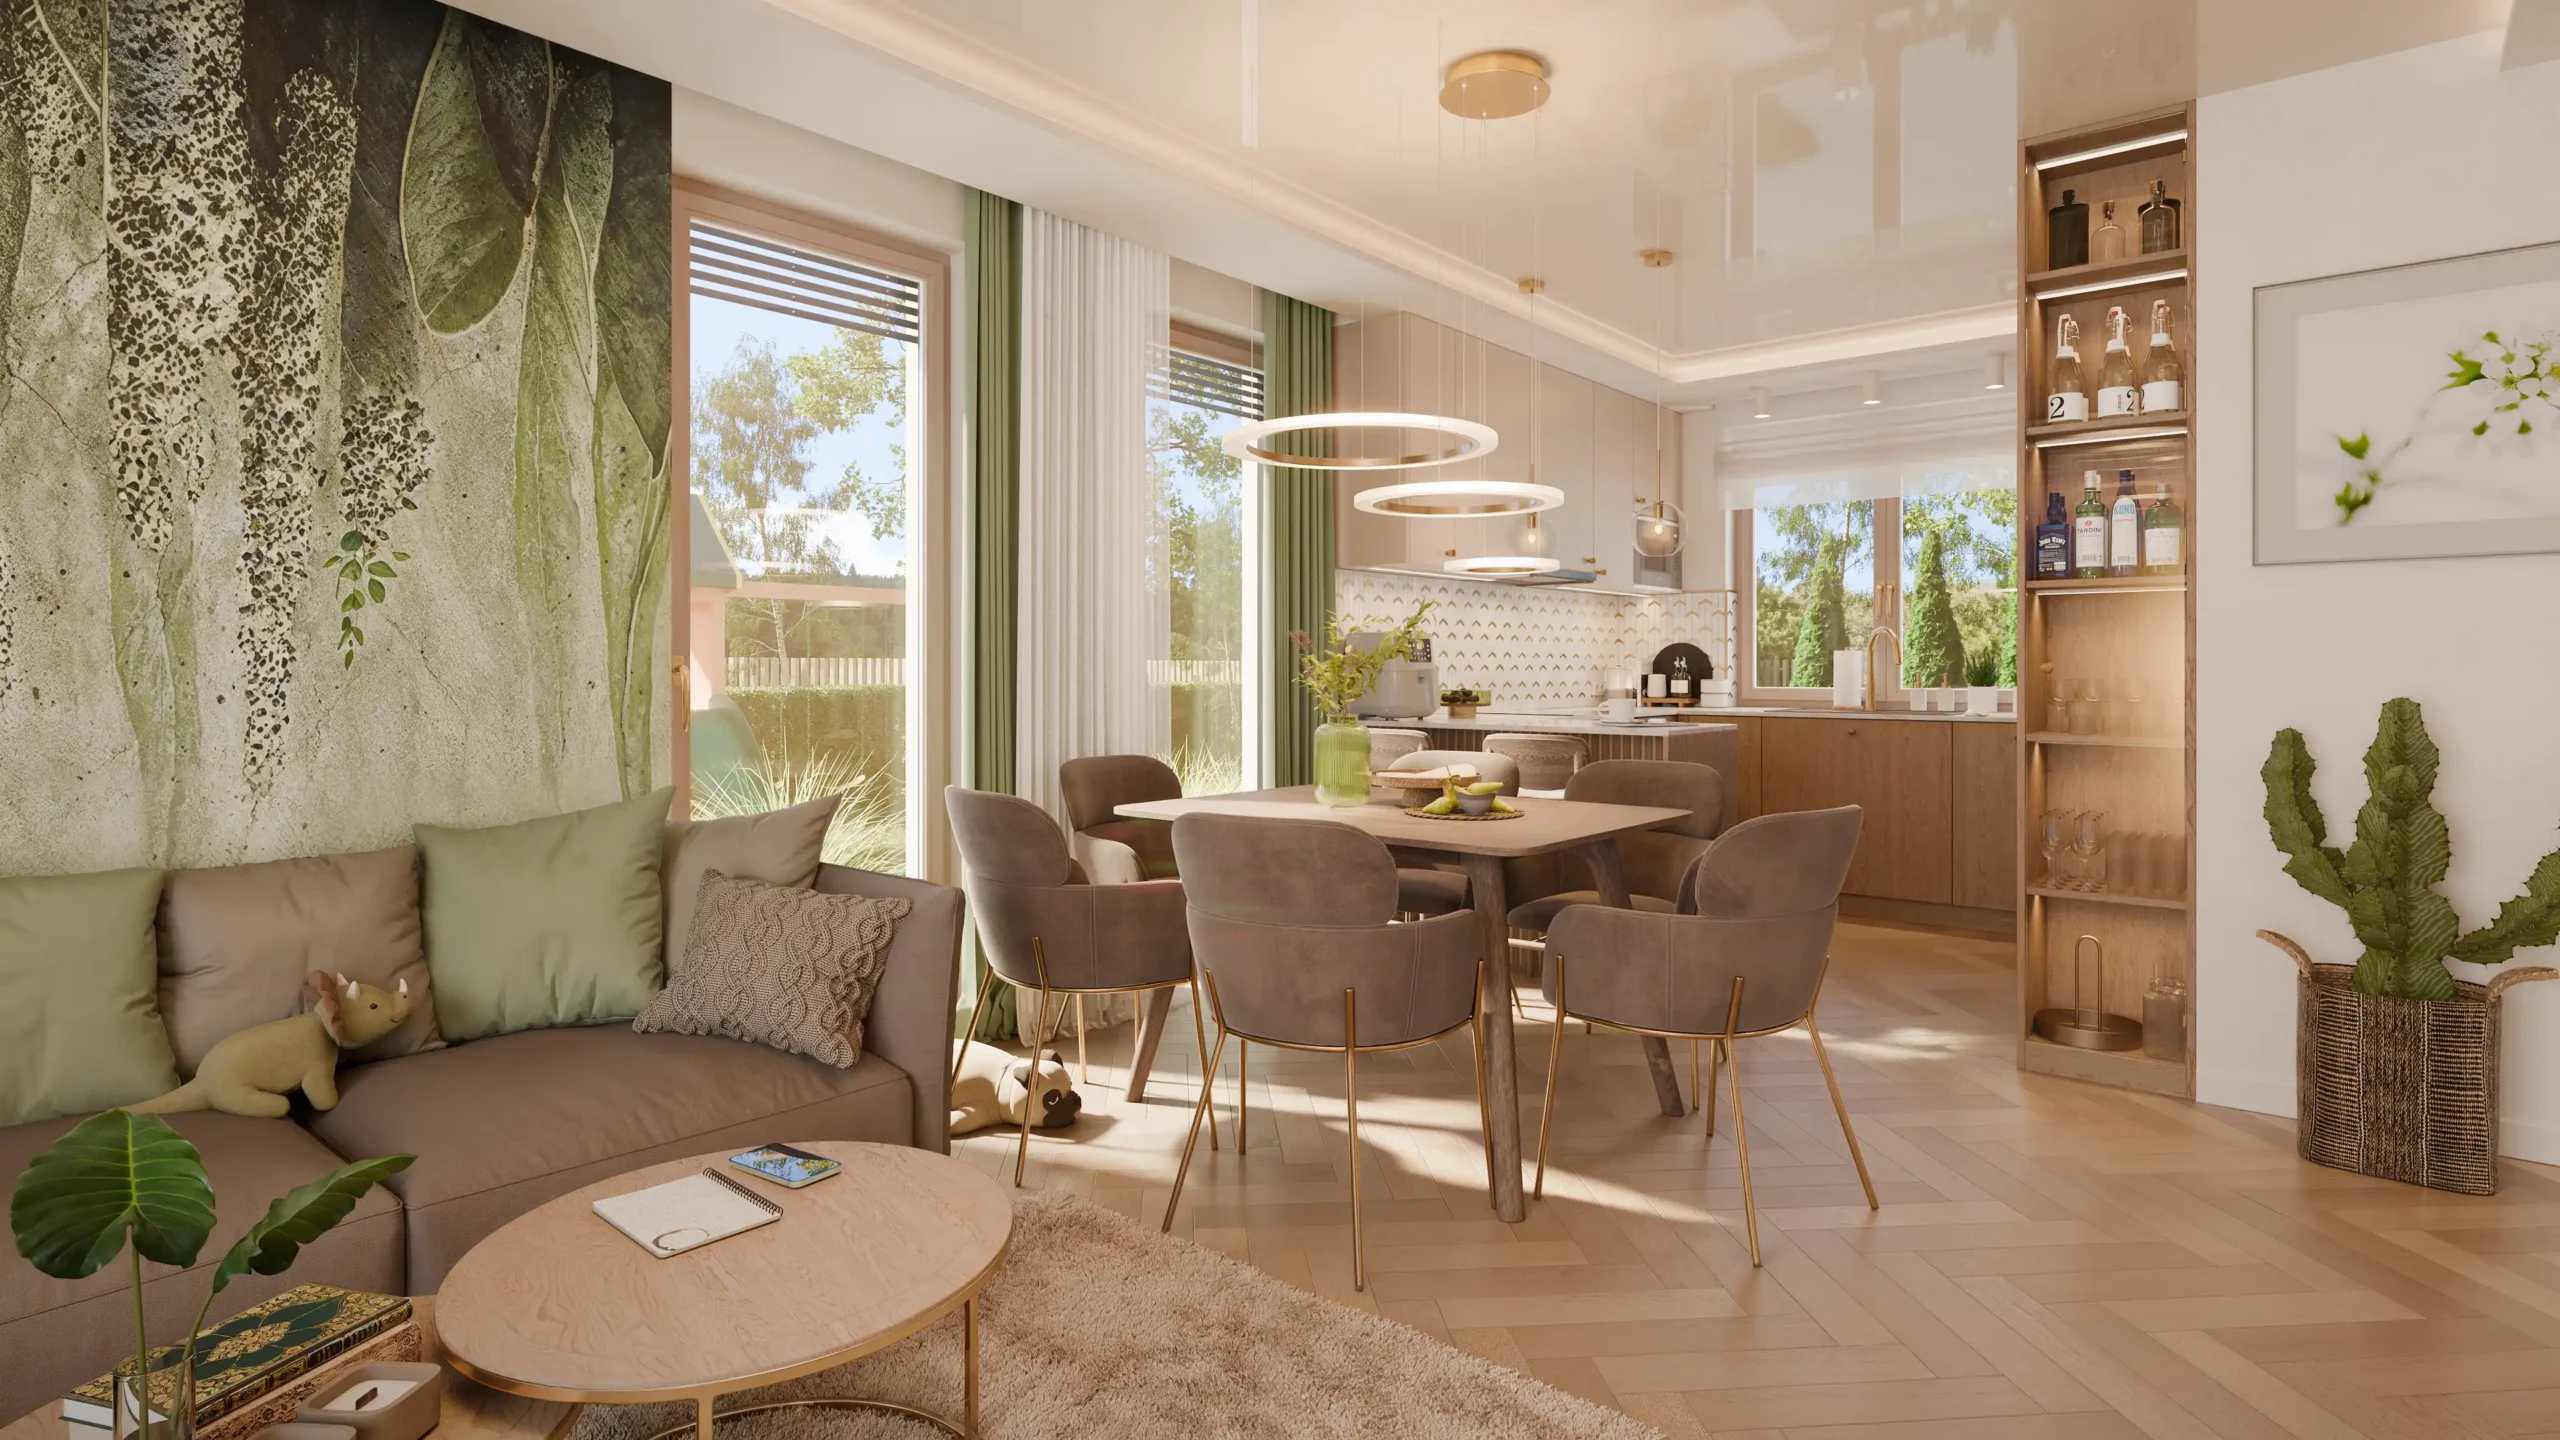
Before initiating the creative process, we precisely define what a given concept is intended to achieve and the problems it is meant to solve. Our graphic work is complemented by our expertise in construction realities and architecture.
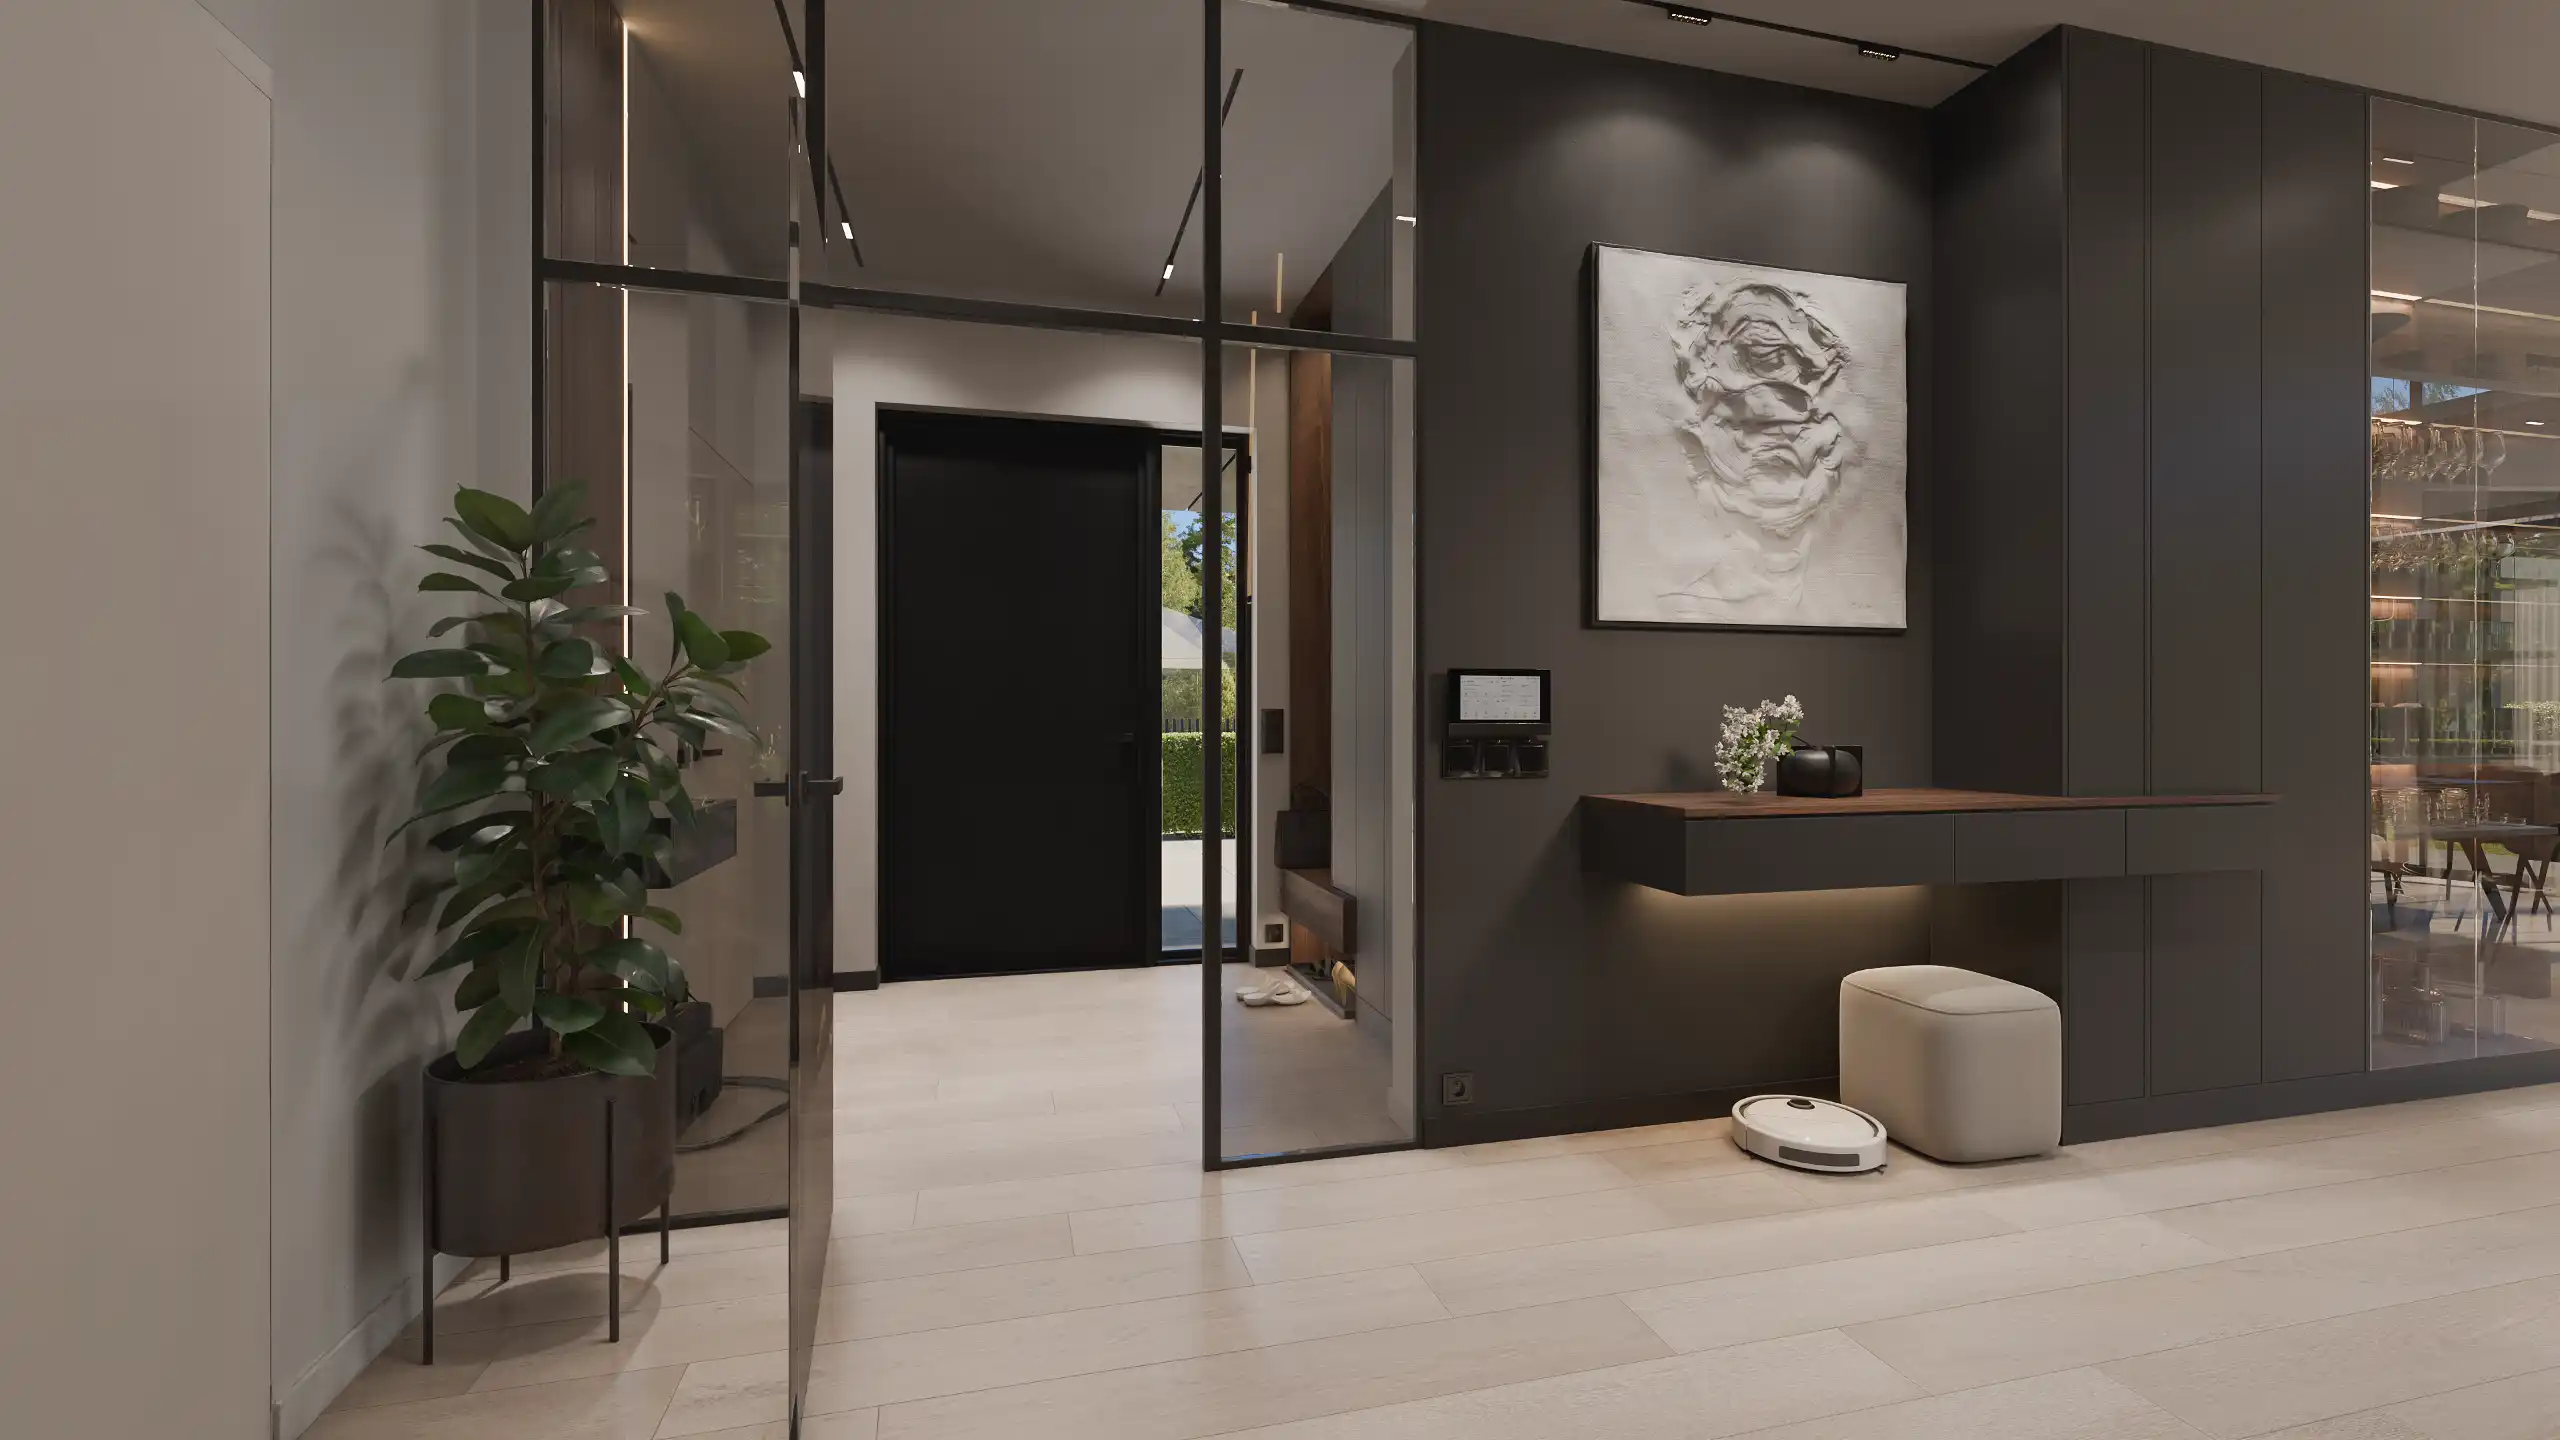
At NAIMAD STUDIO, we blur the boundaries between architecture and landscape. We create photorealistic visual narratives and interactive tools where interiors seamlessly blend with the outdoors. We help architects and premium brands bring visions of an exceptional lifestyle to life, while giving their clients complete confidence in their choices.
case study
Modern Barn House – Architectural and Landscape Concept
01. INTEGRATION OF FORM AND INTERIOR
The architectural and landscape concept as a decision-making bridge between the building's form and its interior.
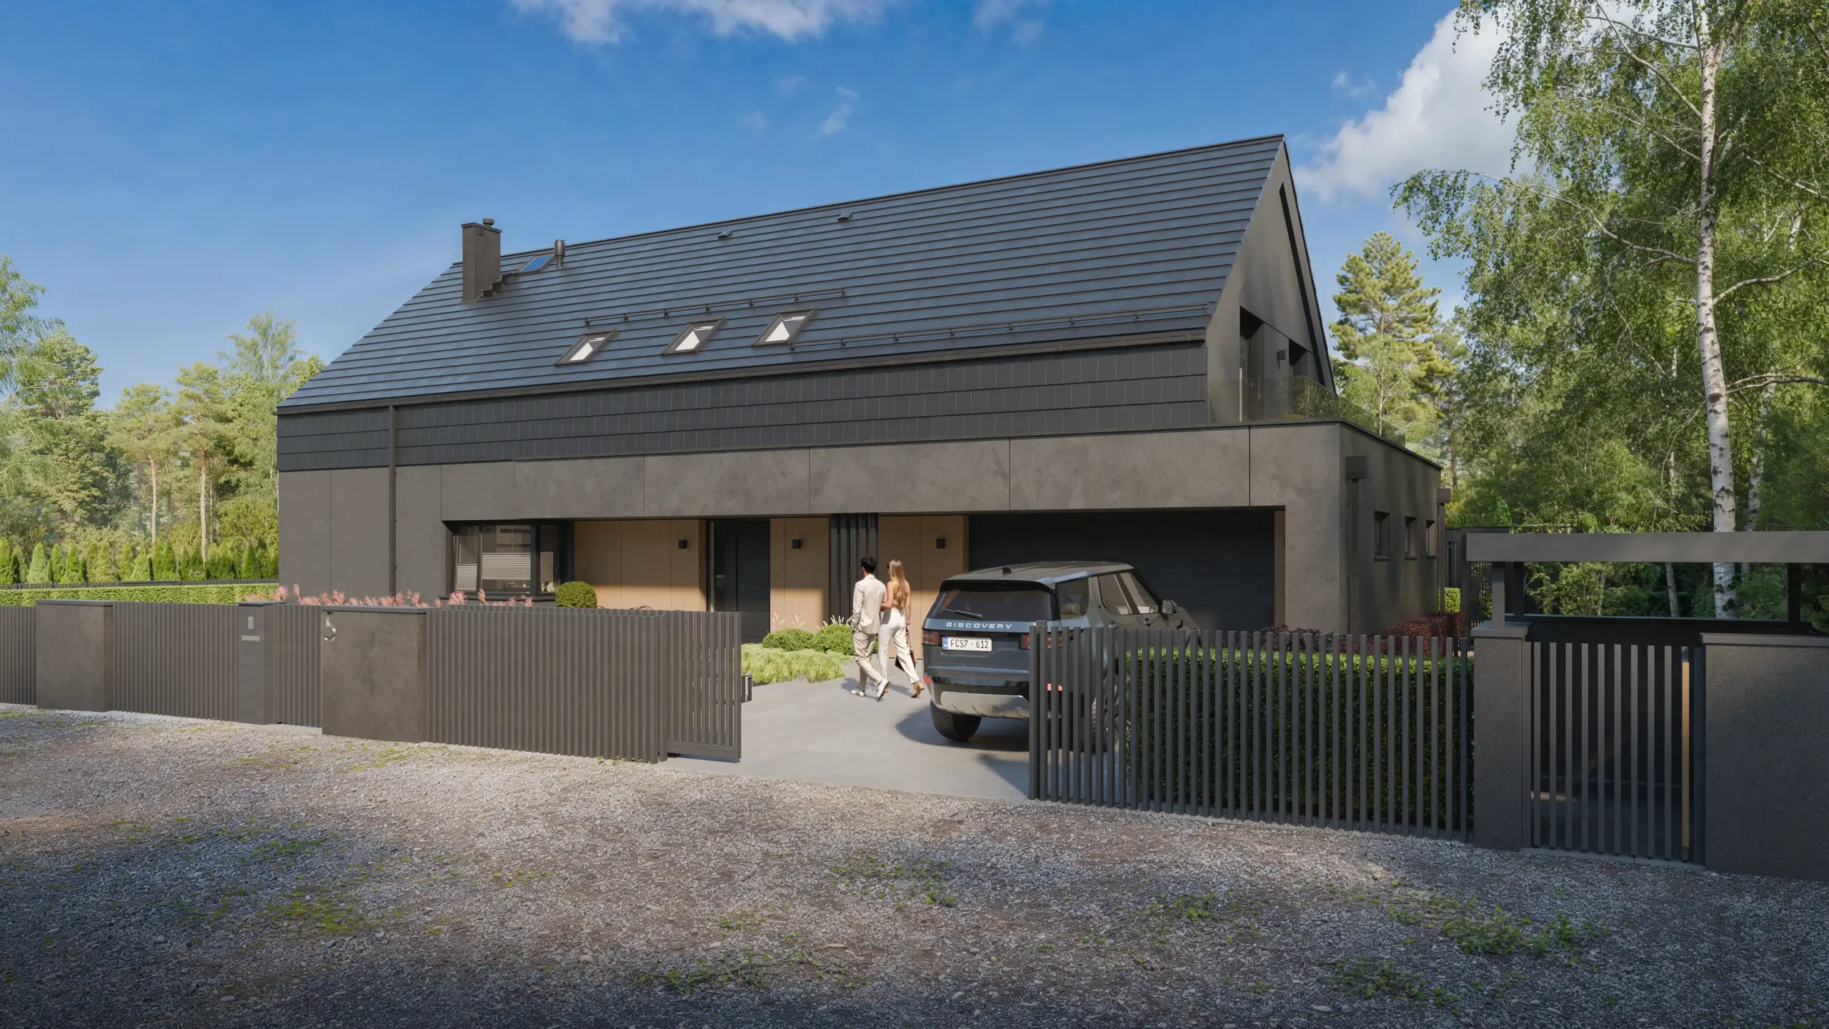
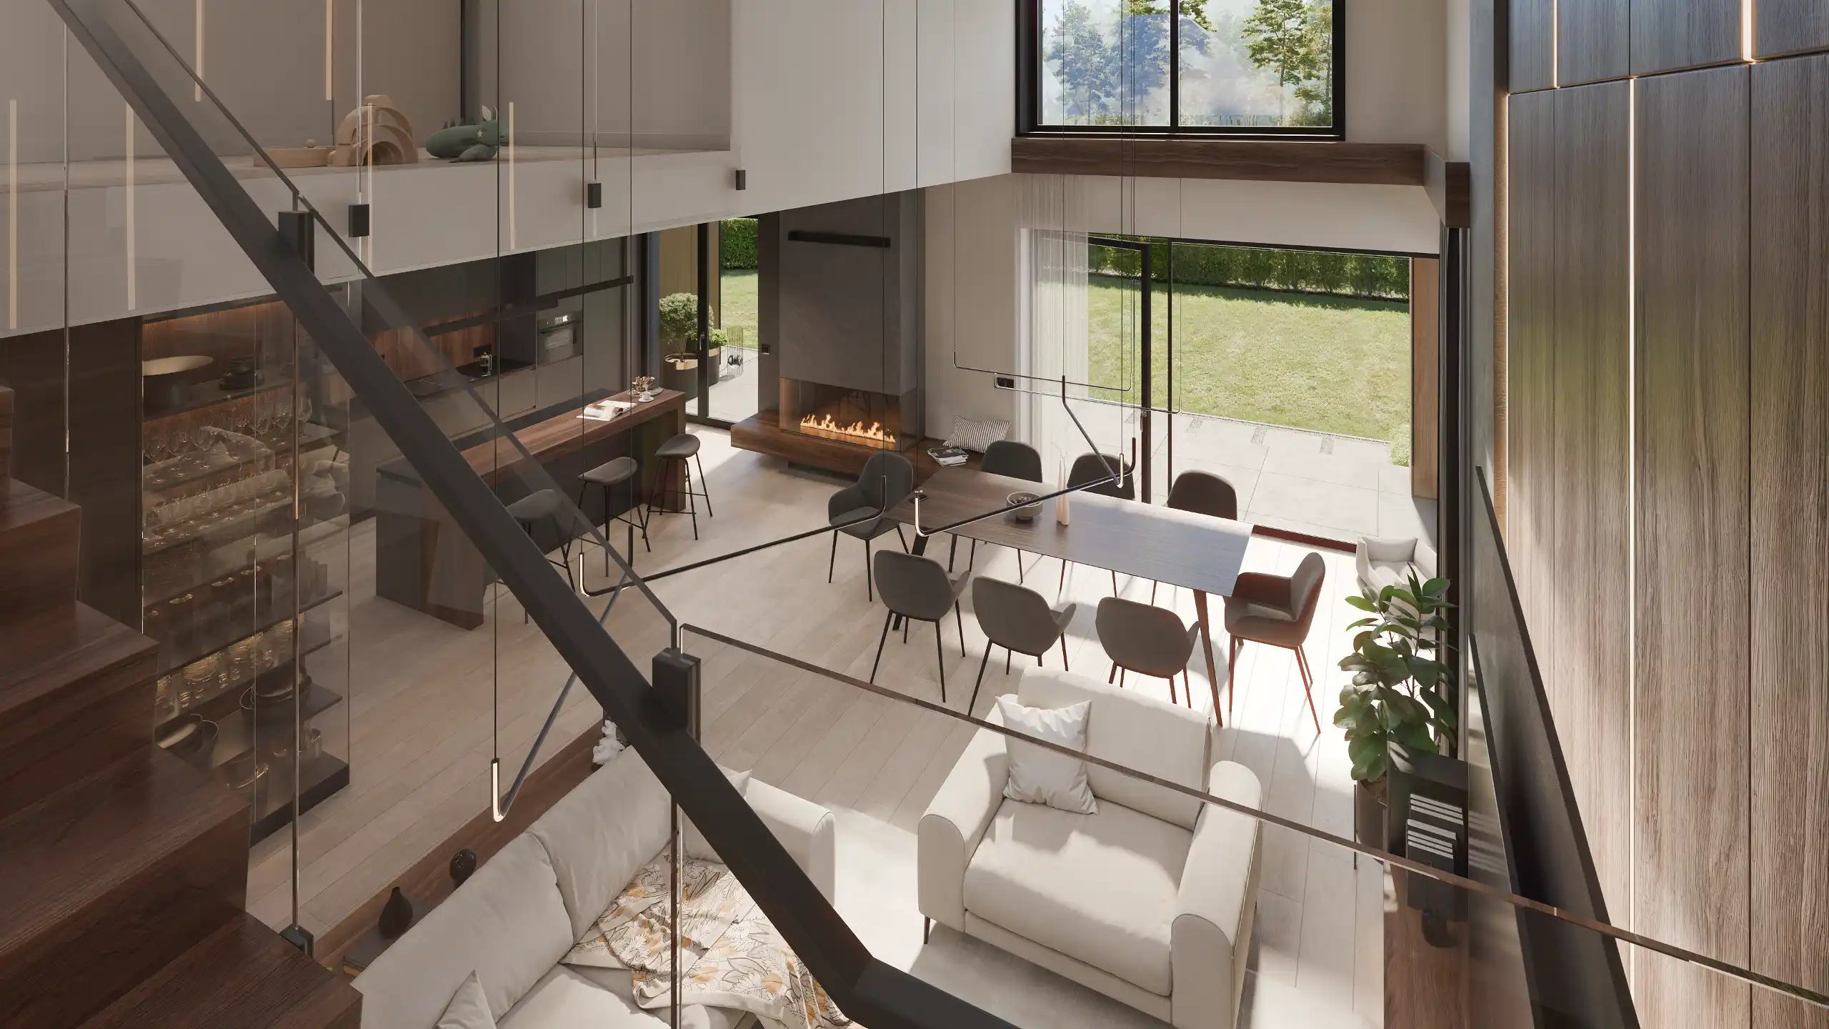
The investor faced a key dilemma: how to reconcile the original architectural concept for the façade with a modern interior design, all while lacking a coherent vision for the site’s landscaping.
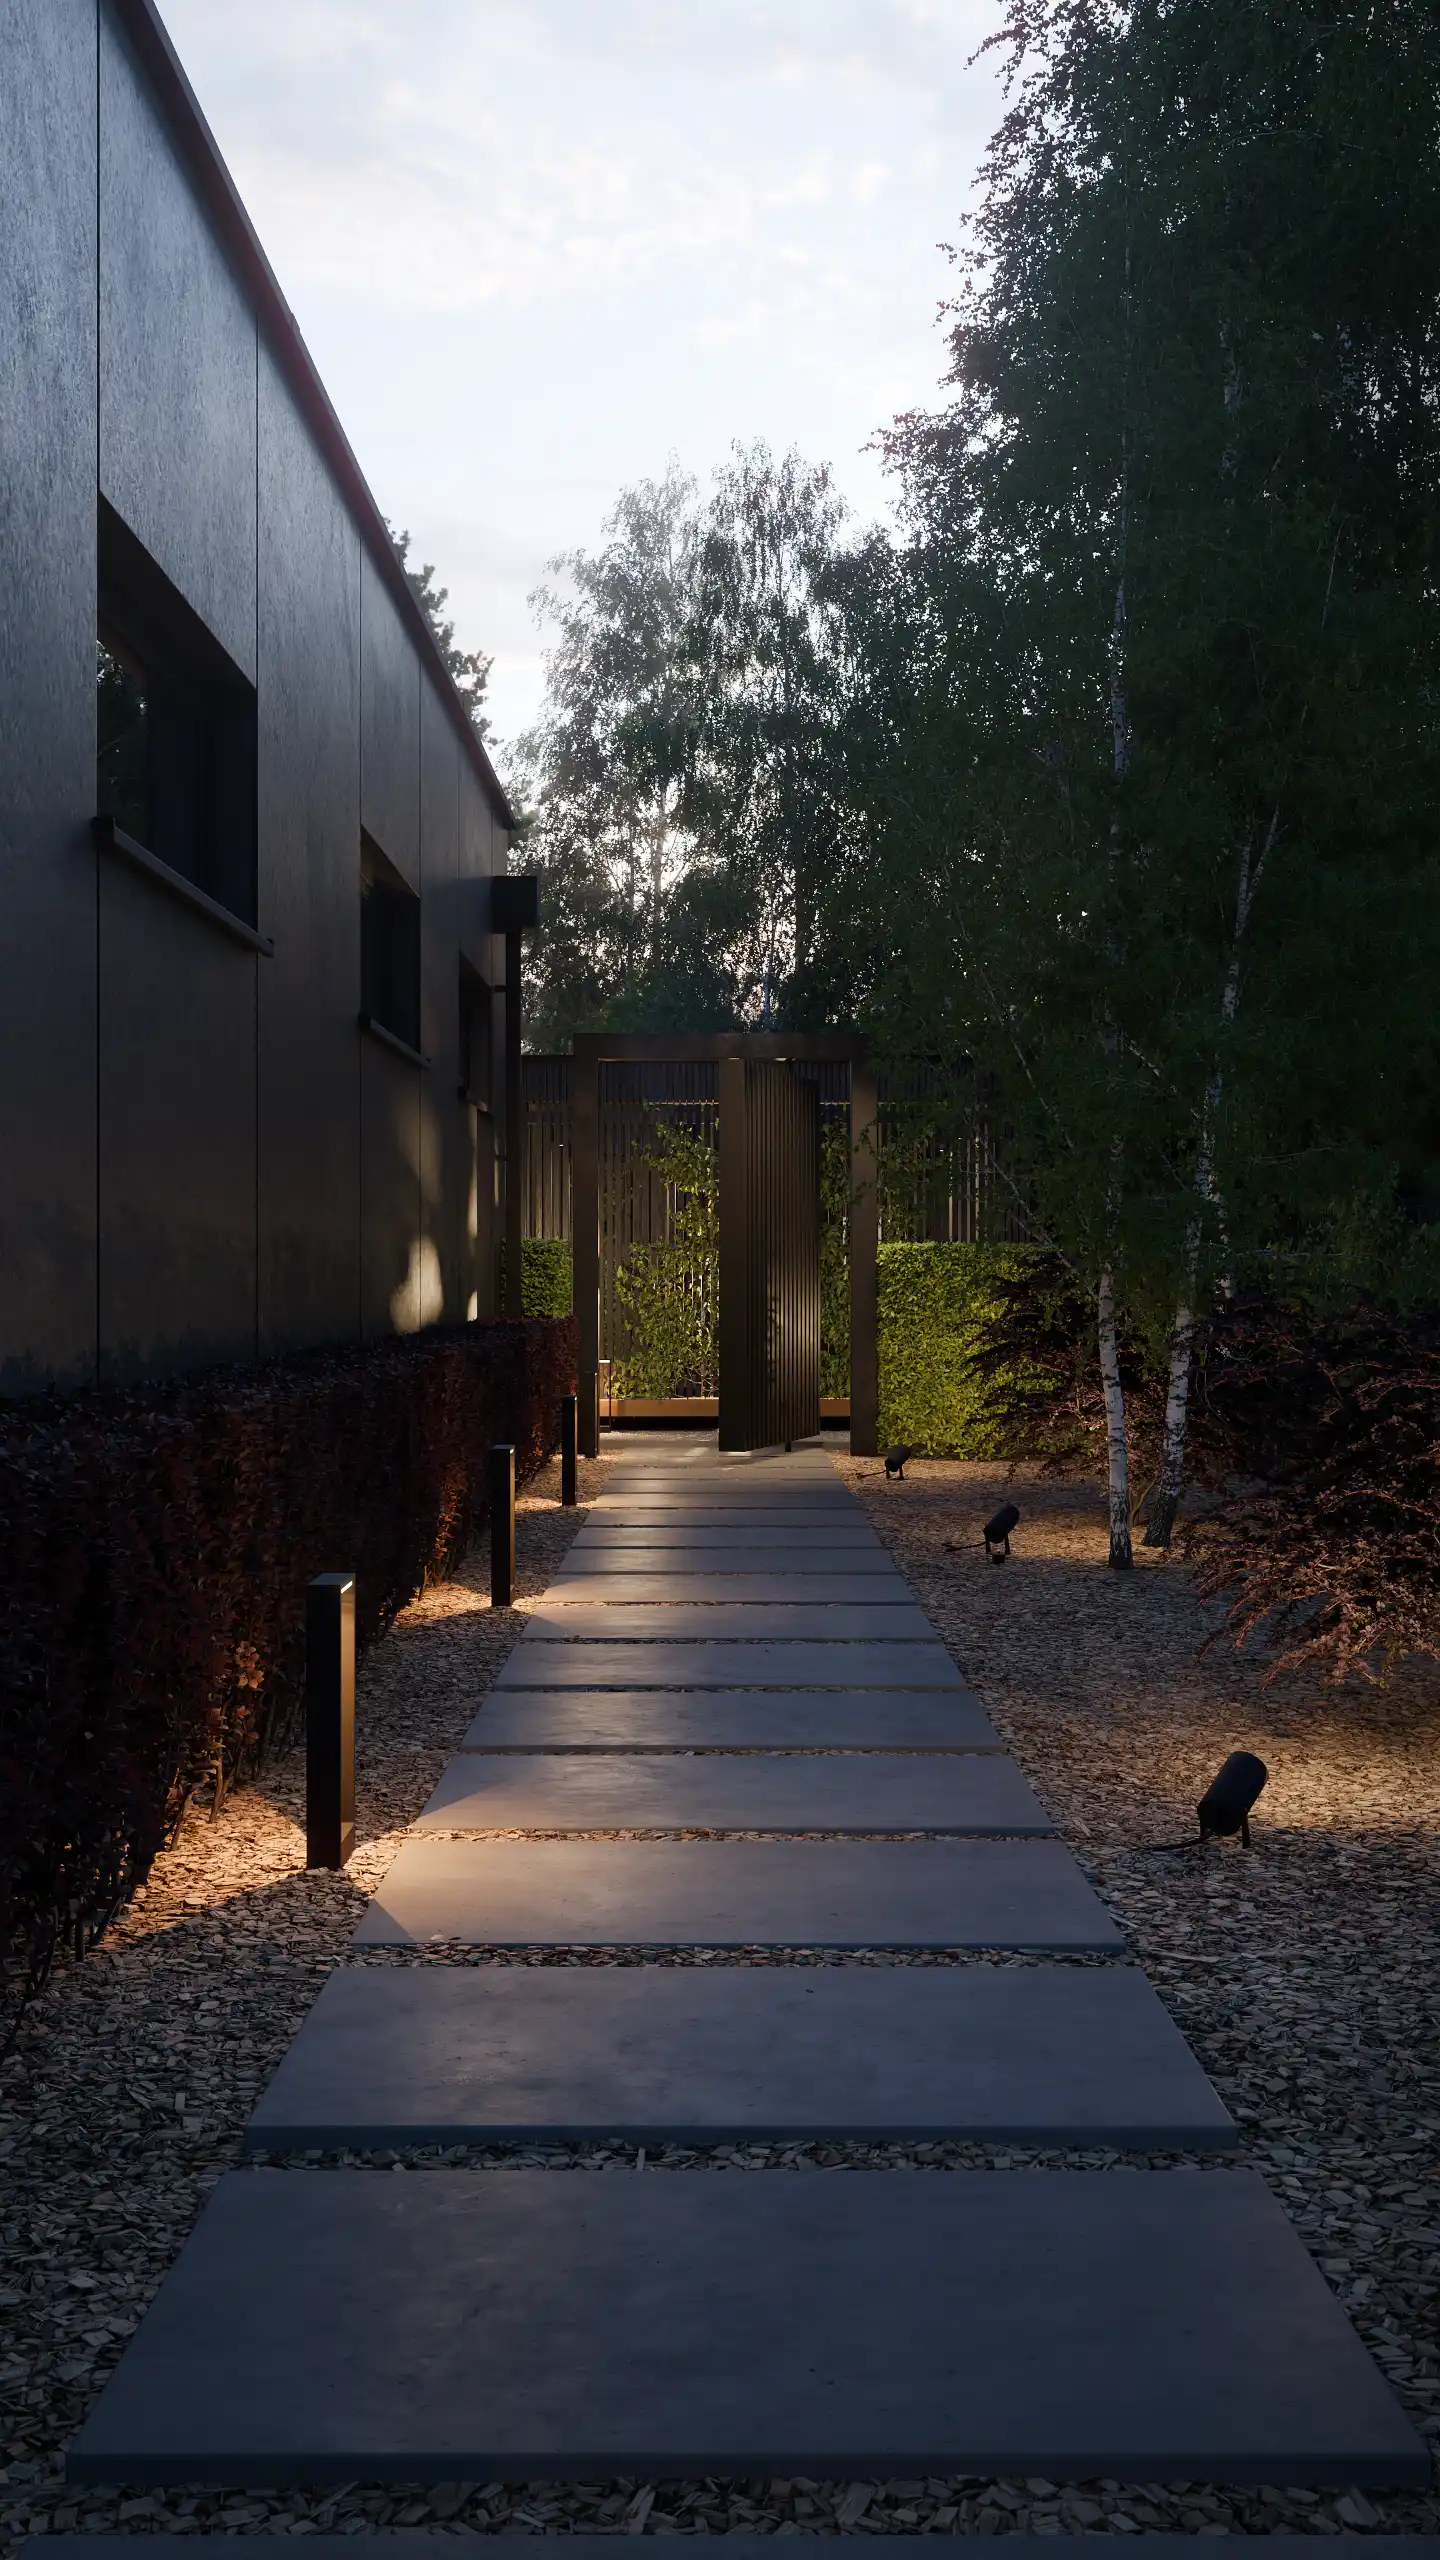
We began by conducting a detailed analysis of the design documentation and the project’s surroundings. To address the client’s uncertainty, we developed an original architectural and landscape concept.
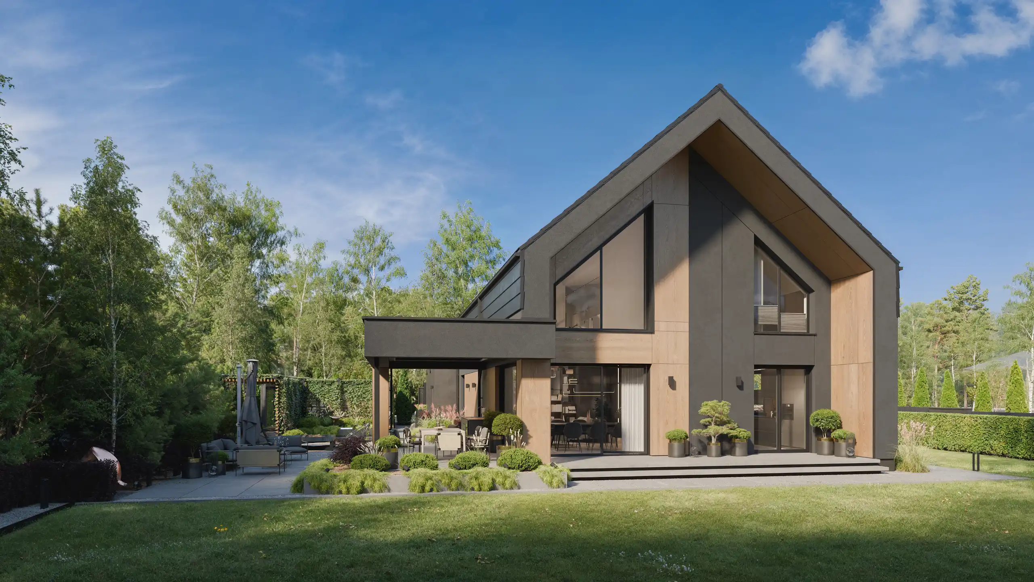
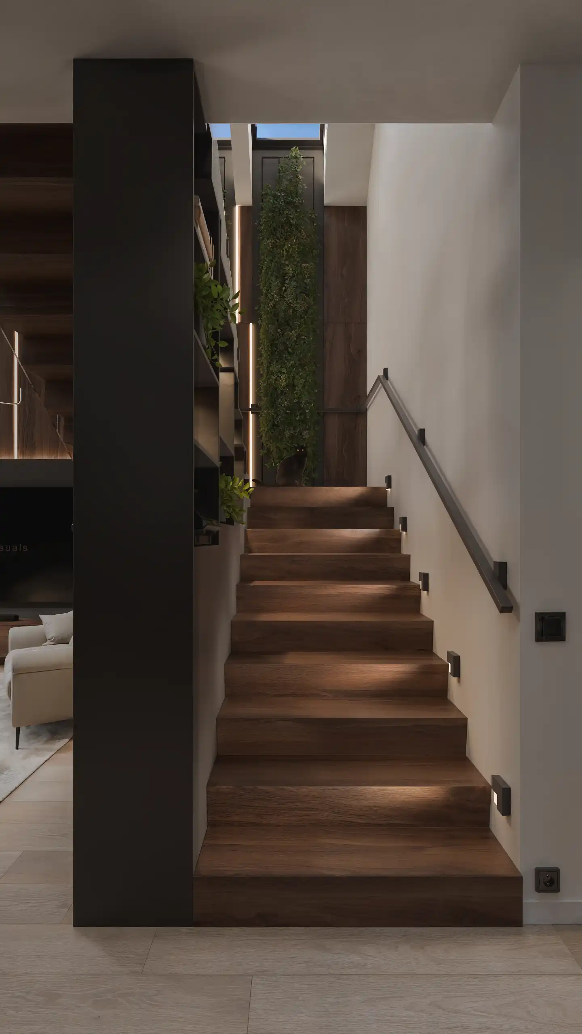
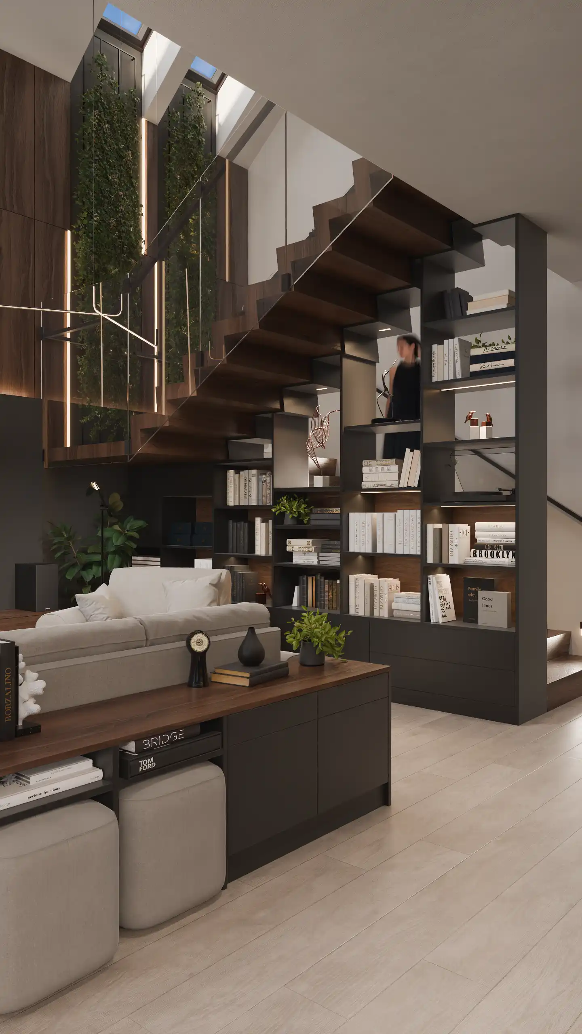
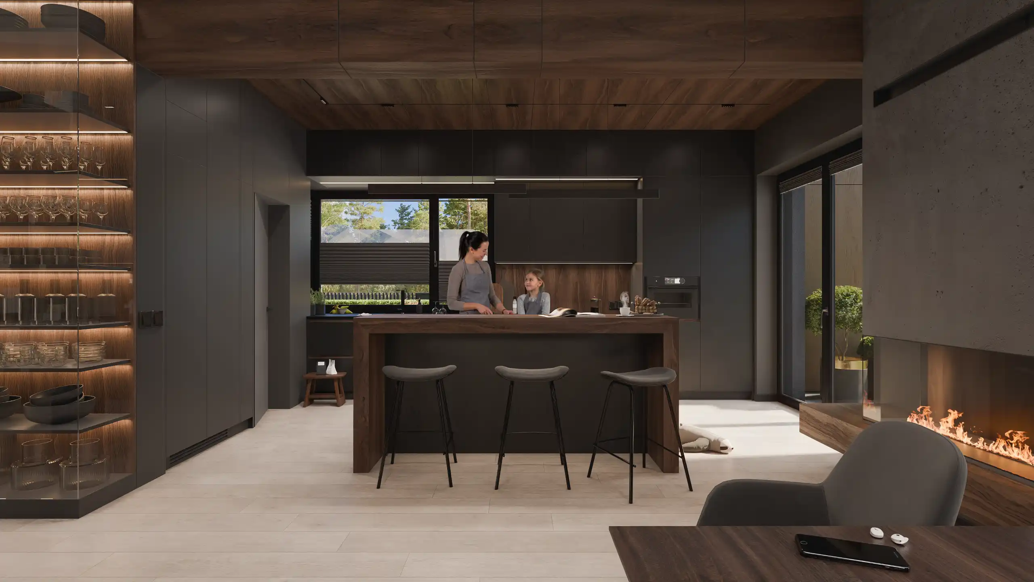
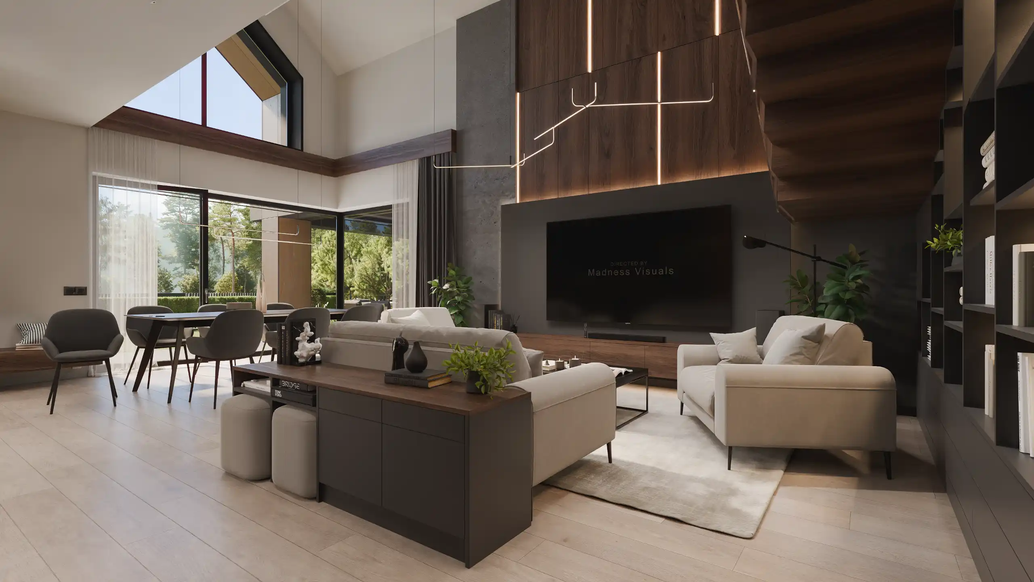
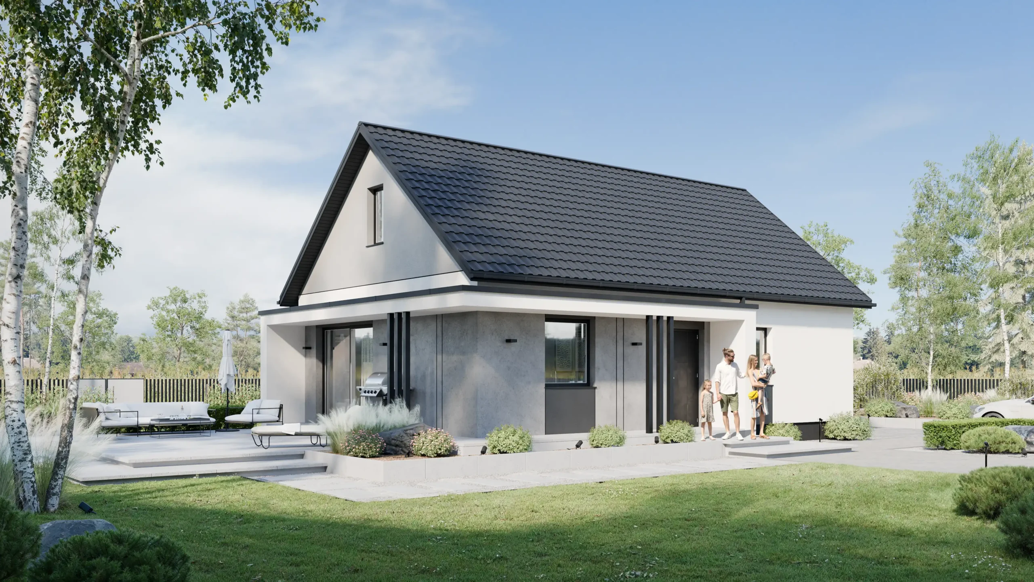
The final result is a well-conceived indoor-outdoor space—a setting where the modern façade seamlessly blends with the home’s interior and the garden’s linear layout, creating a cohesive and technically feasible whole.
02. EXTENSION OF THE LIVING AREA
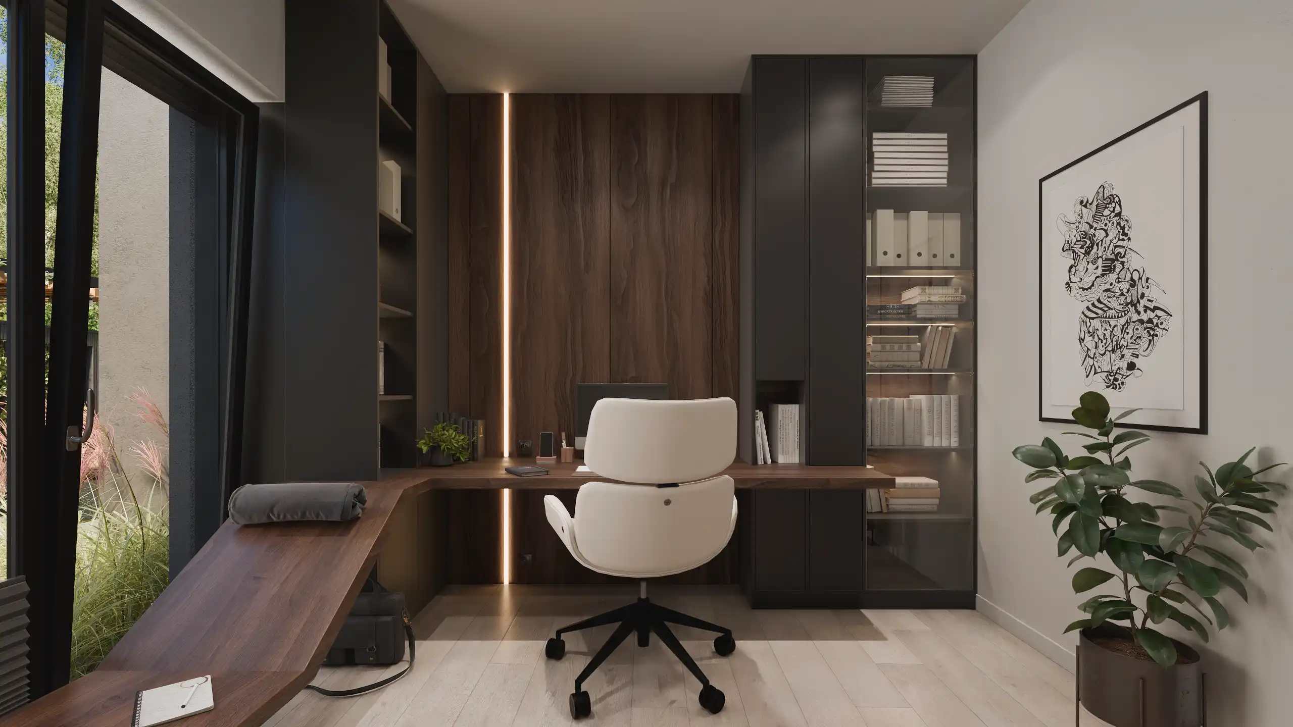
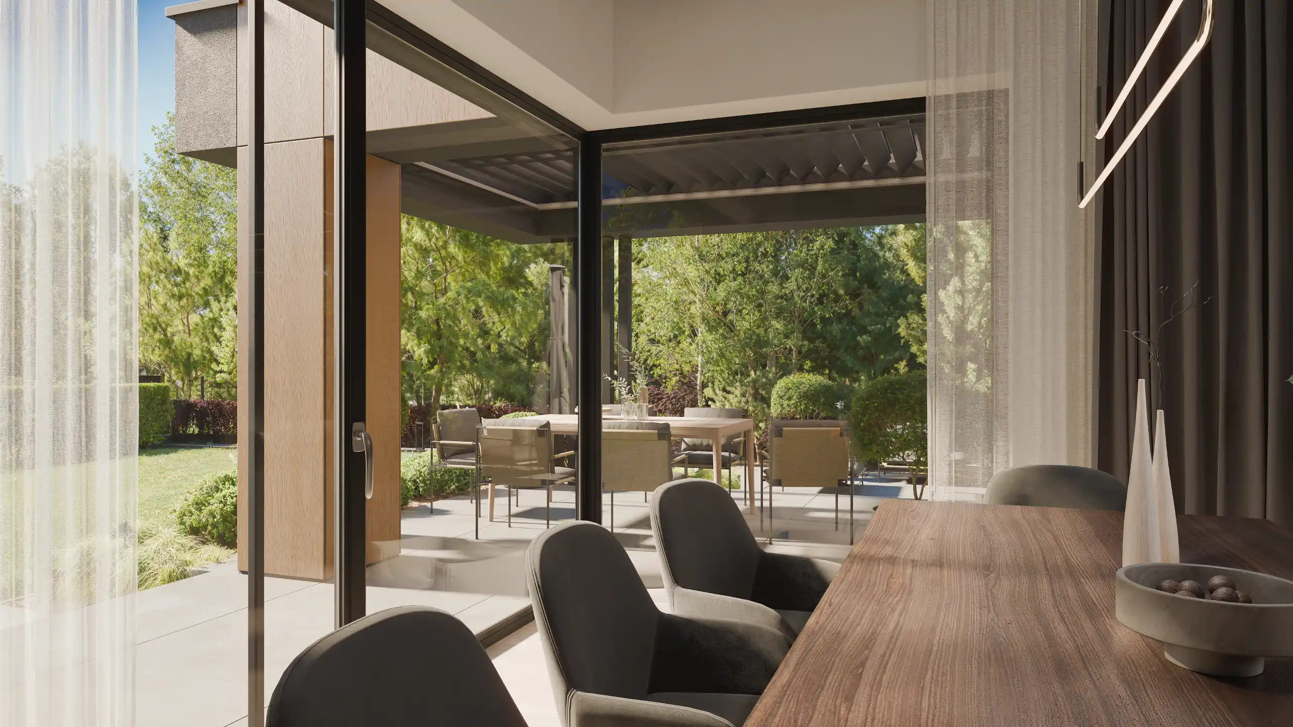
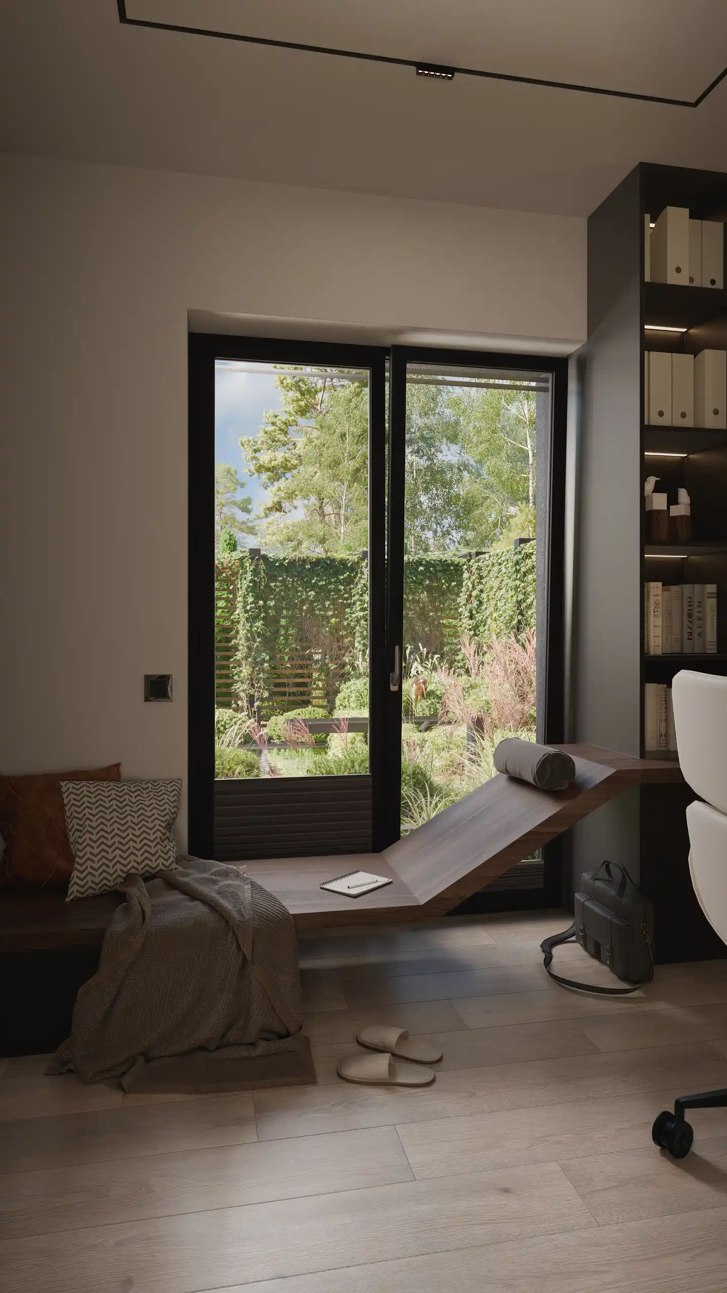
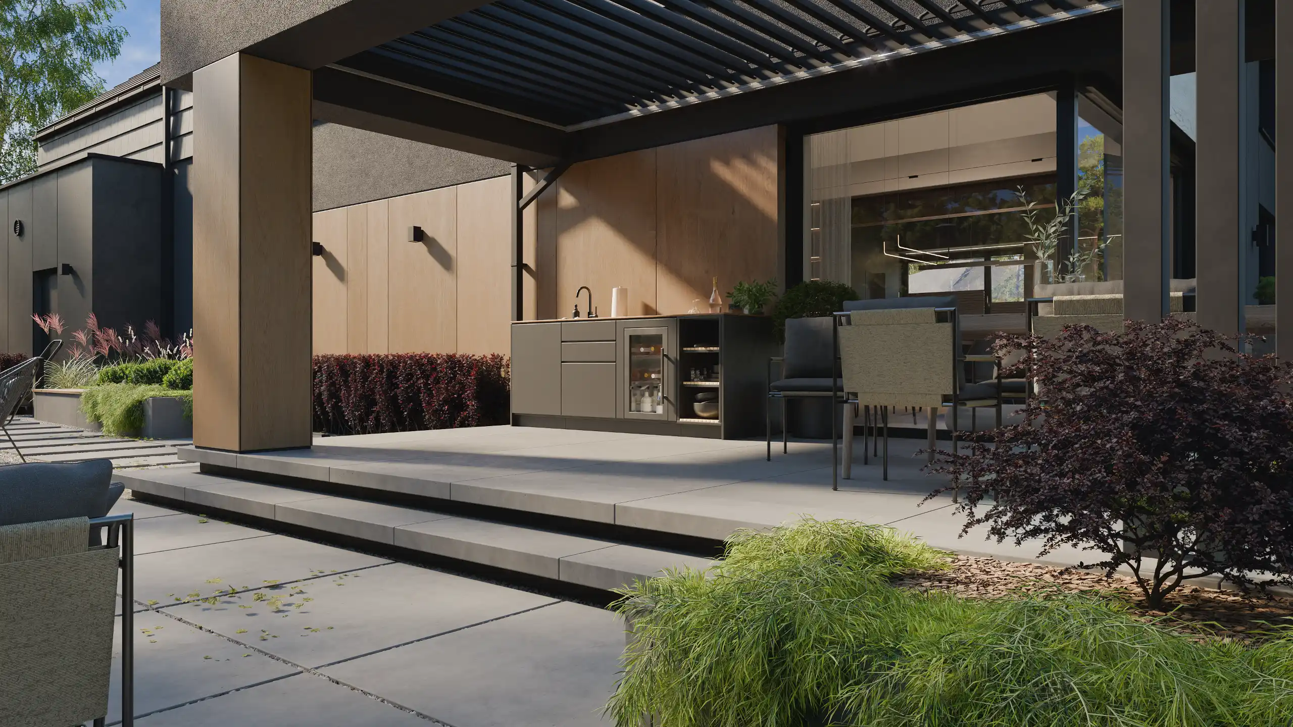
The home extends beyond its walls—a seamless integration of the garden space with the living room, dining room, and study.
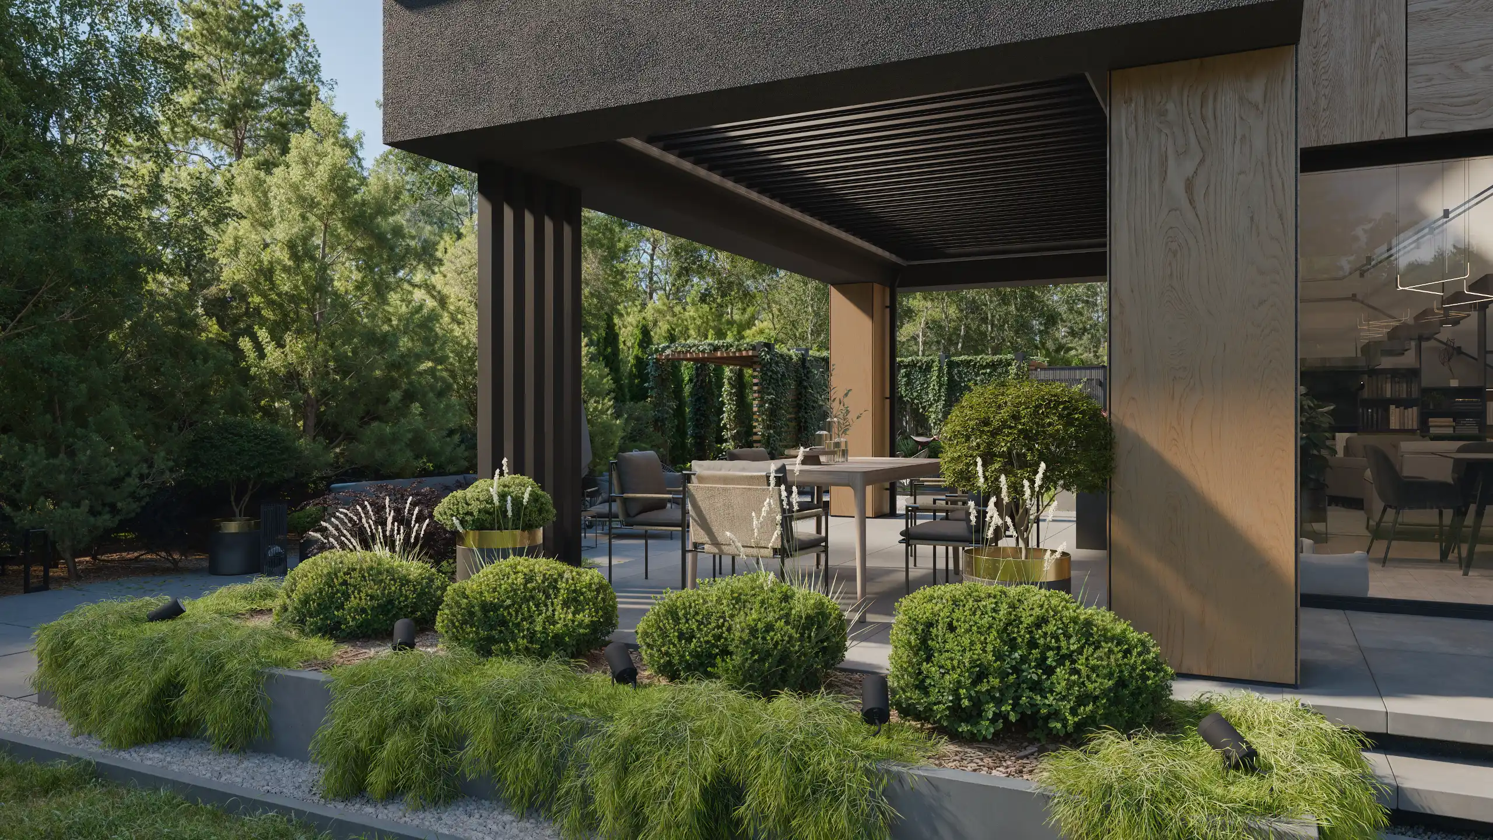
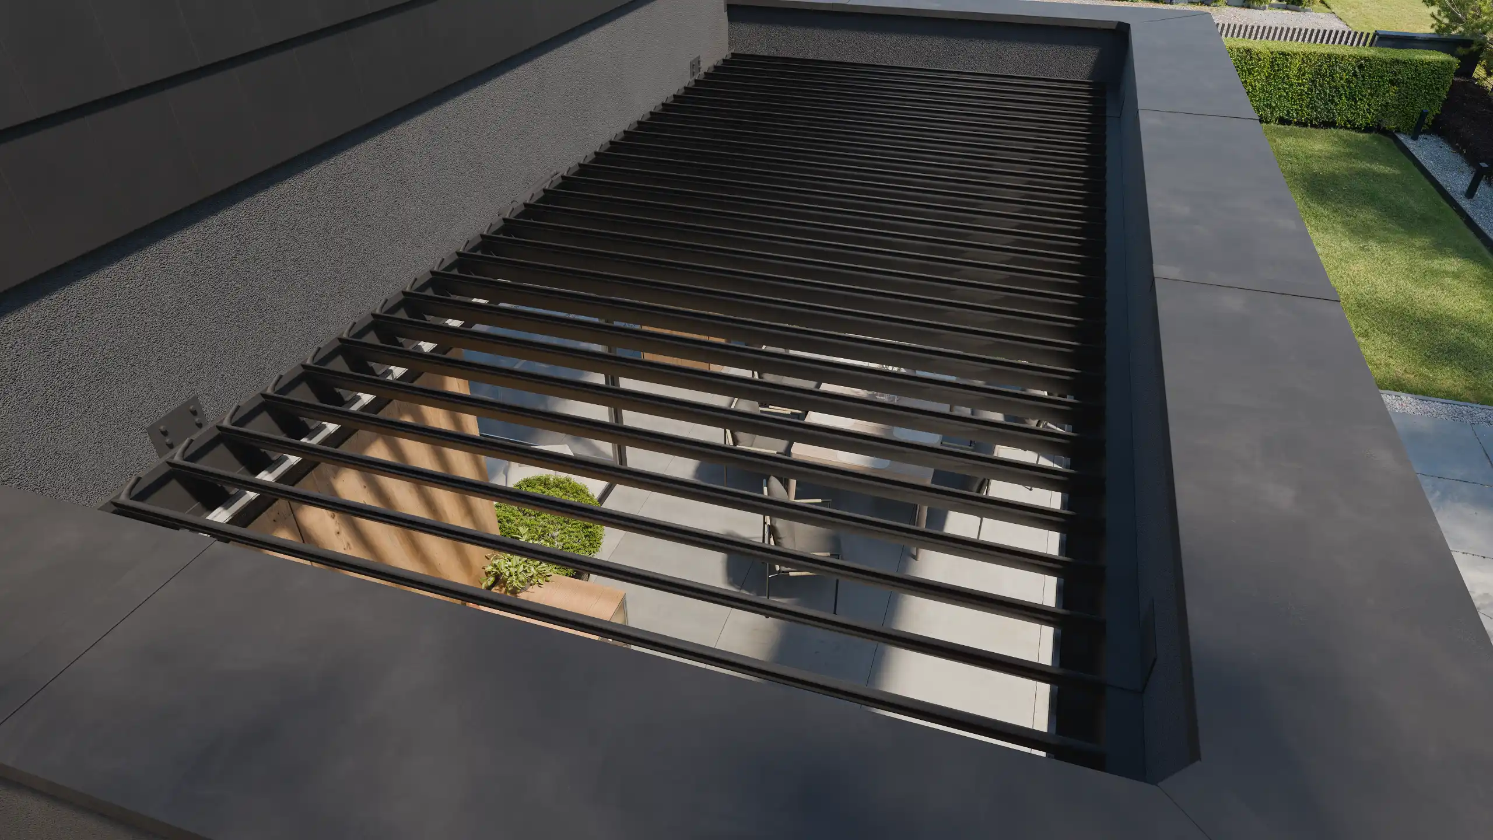
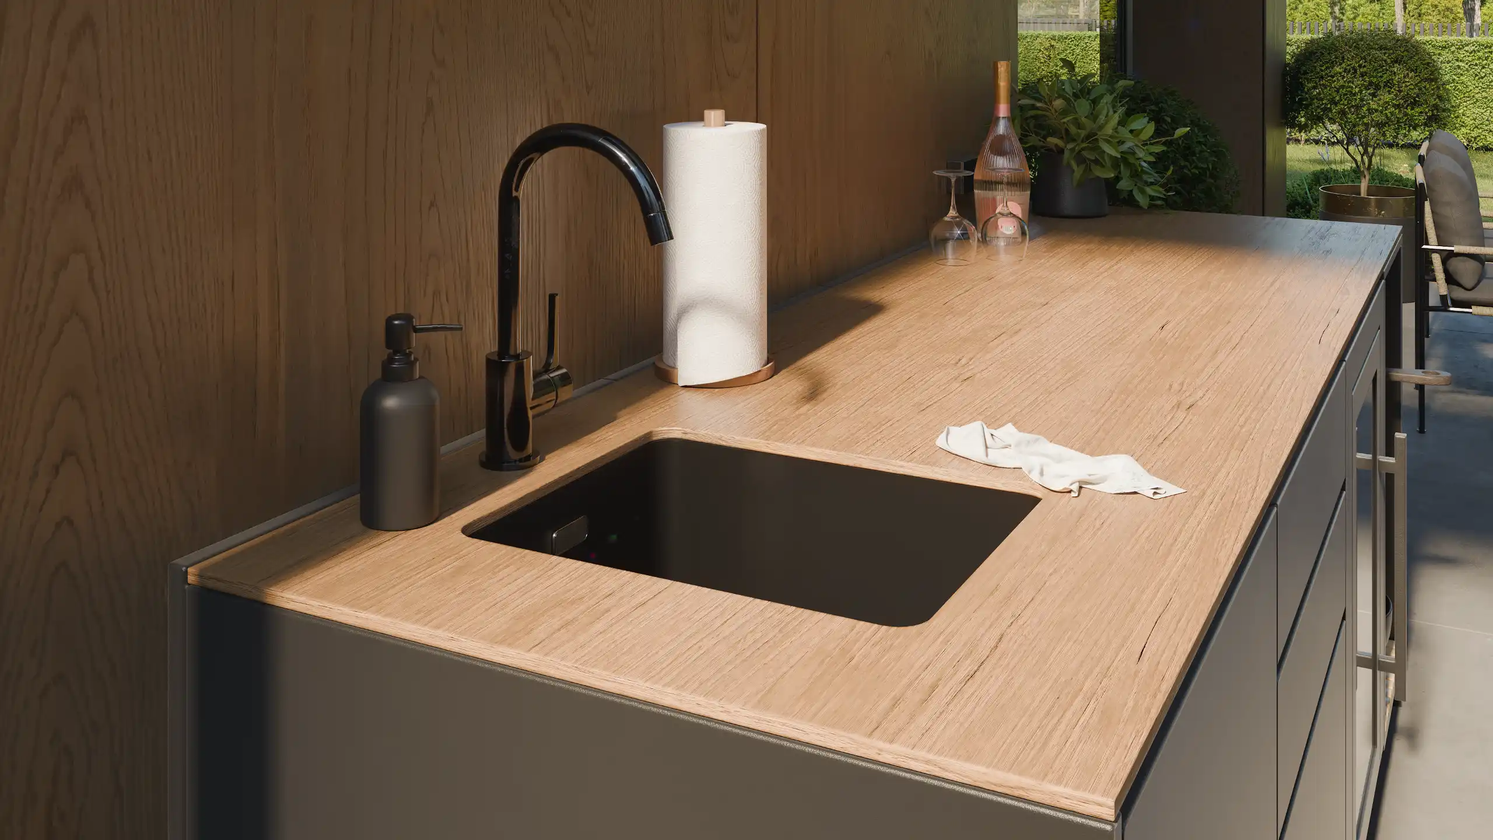
Panoramic windows create an invisible boundary between the interior and the landscape. We leveraged this feature to design a year-round leisure area that serves as a natural extension of the home’s living space. Key challenges included providing protection against changing weather conditions and ensuring the ergonomic design of a year-round outdoor kitchen.
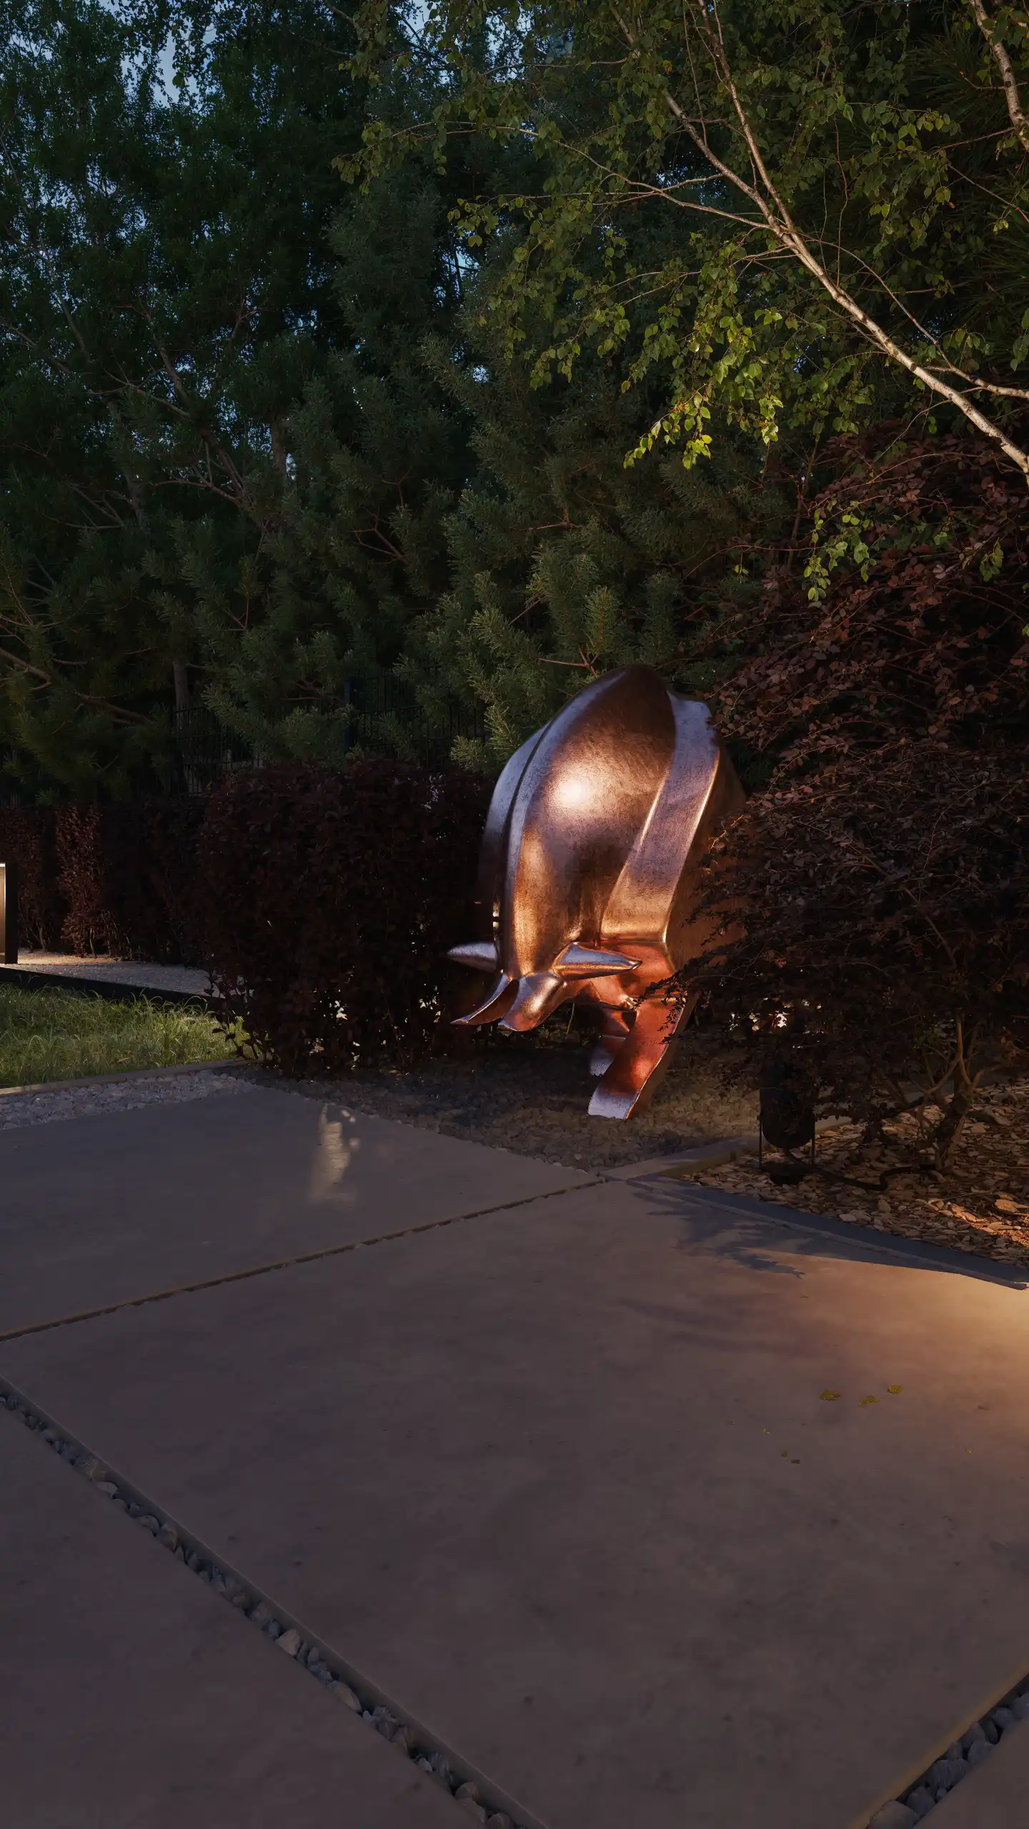
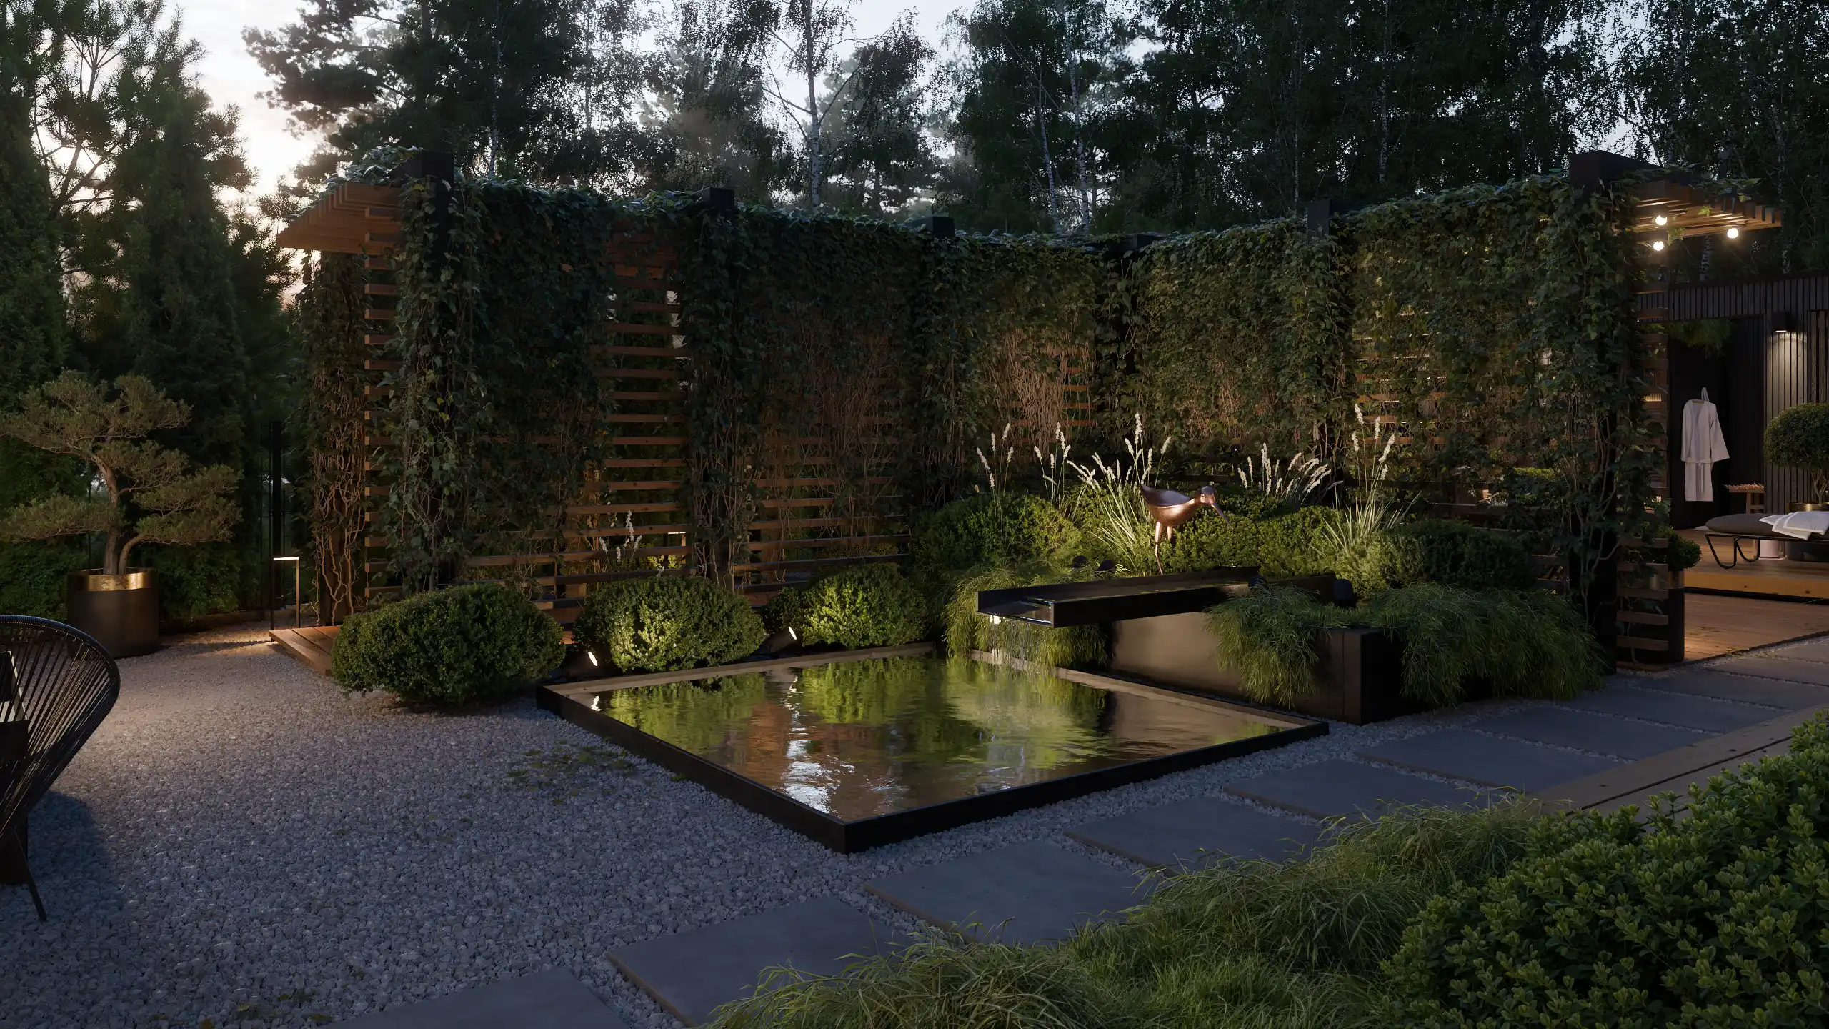
To address these needs, we proposed a louvered roof structure and a modular outdoor kitchen featuring a durable high-pressure laminate (HPL Compact) countertop. The area is complemented by decorative aluminum beams, bespoke lounge furniture, a garden fire pit, and a modern fountain and sculptures.
The result is a cohesive indoor-outdoor space—unified in terms of technology and materials—that offers exceptional durability while creating a unique microclimate around the home.
03. INTEGRATION OF SANCTUARY AND NATURE
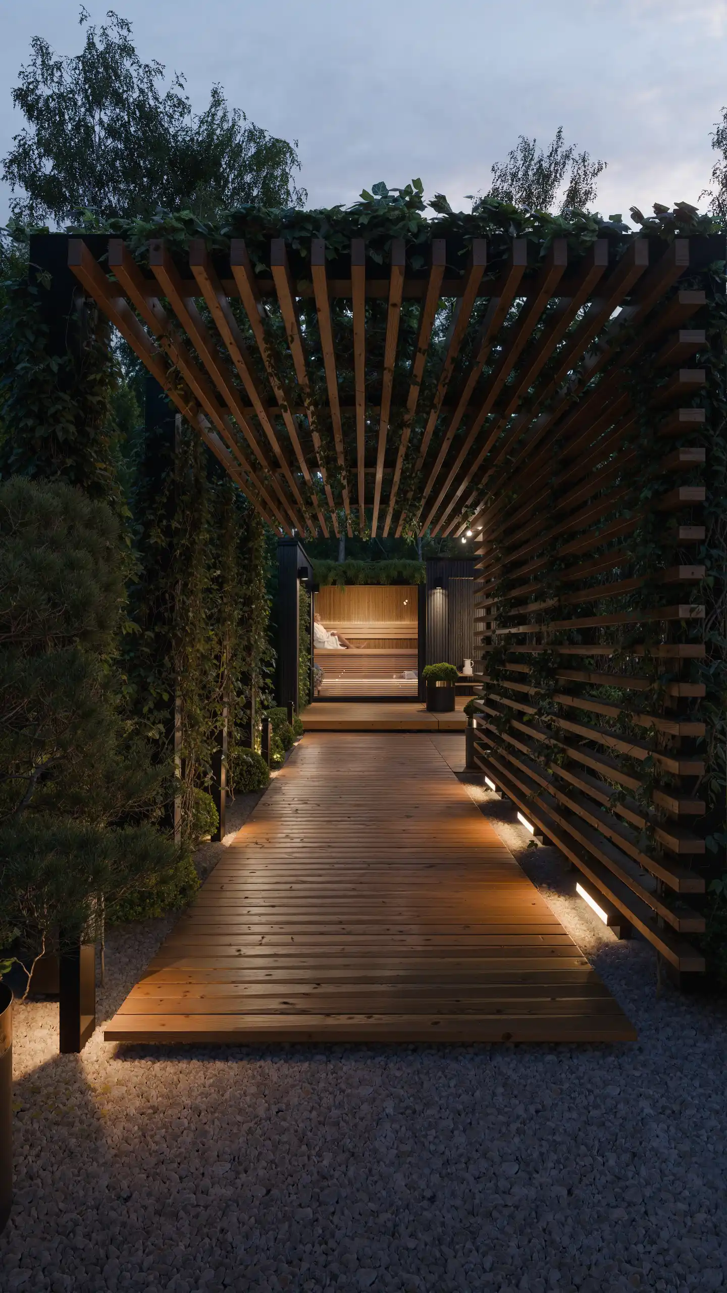
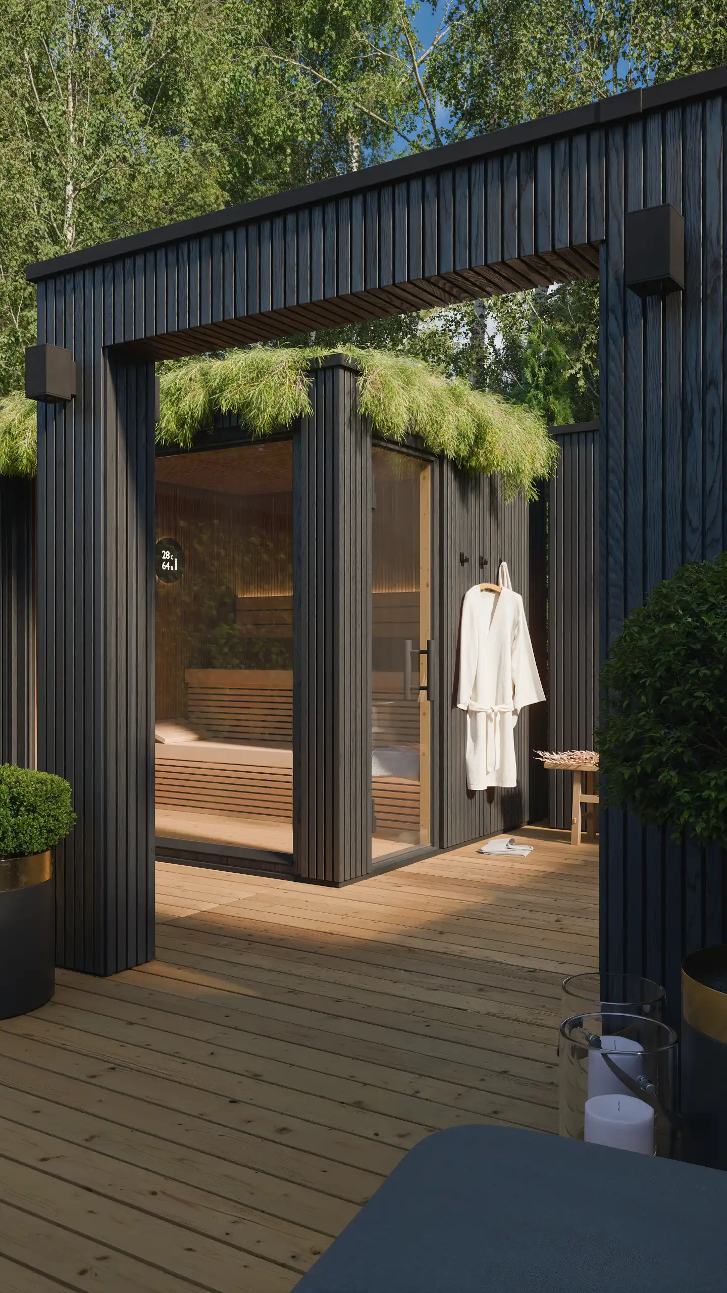
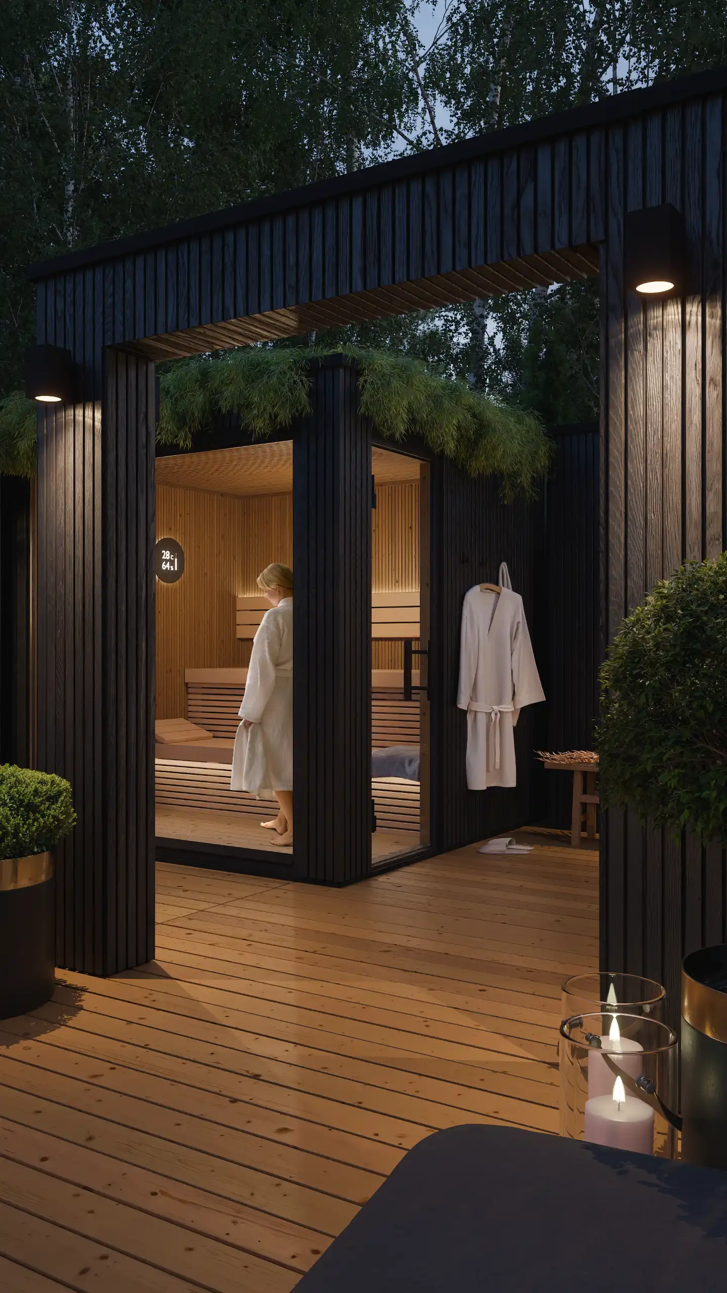
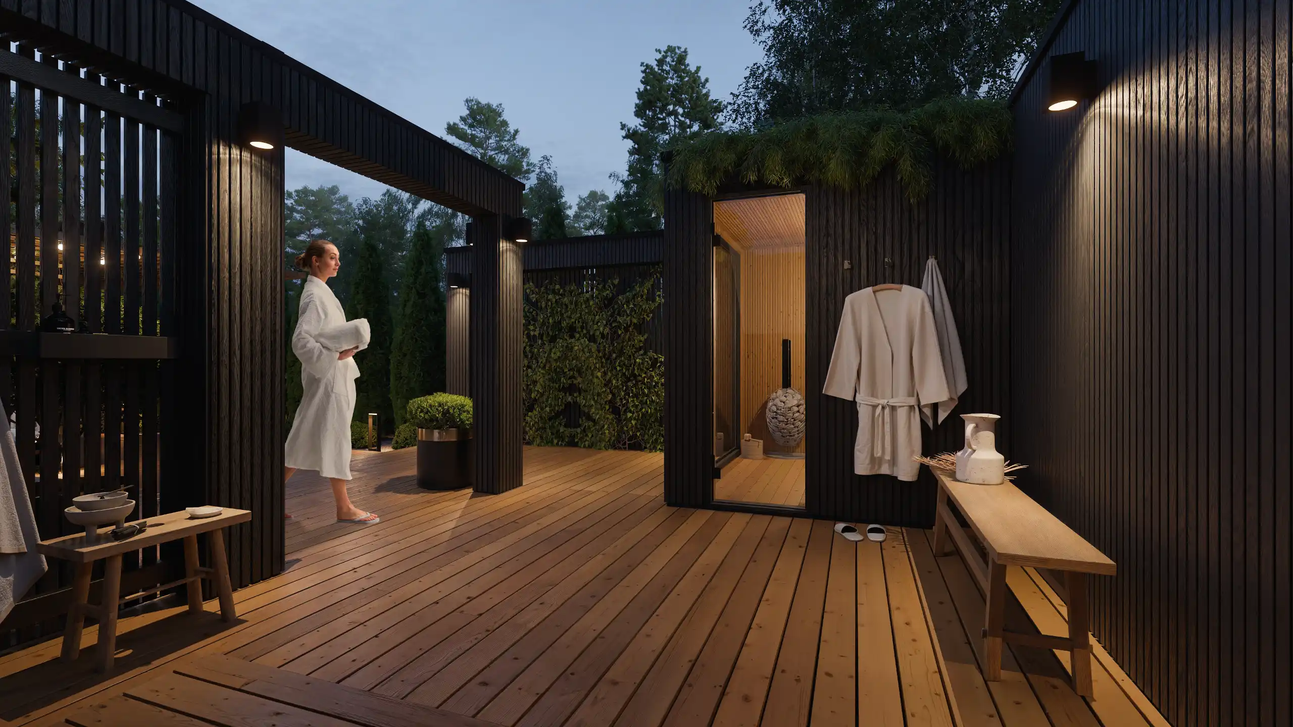
A home "enclave" – a concept for a year-round spa zone integrated into the existing tree stand.
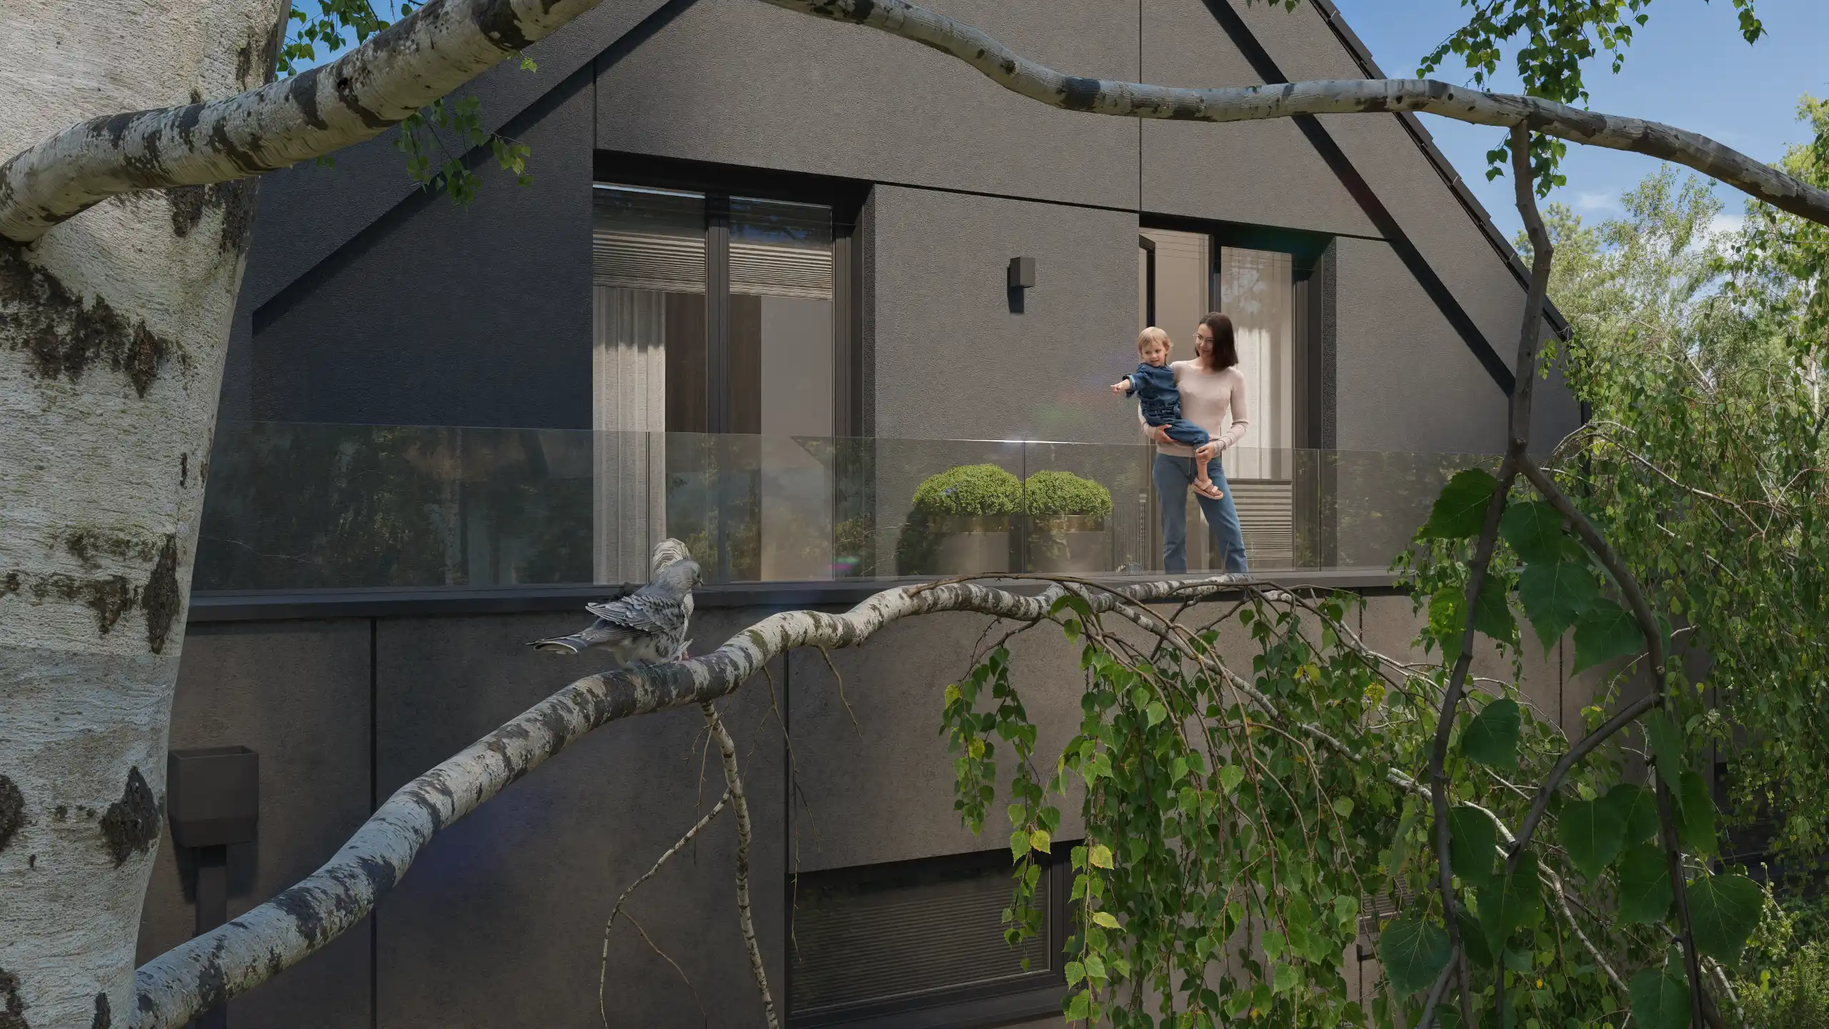
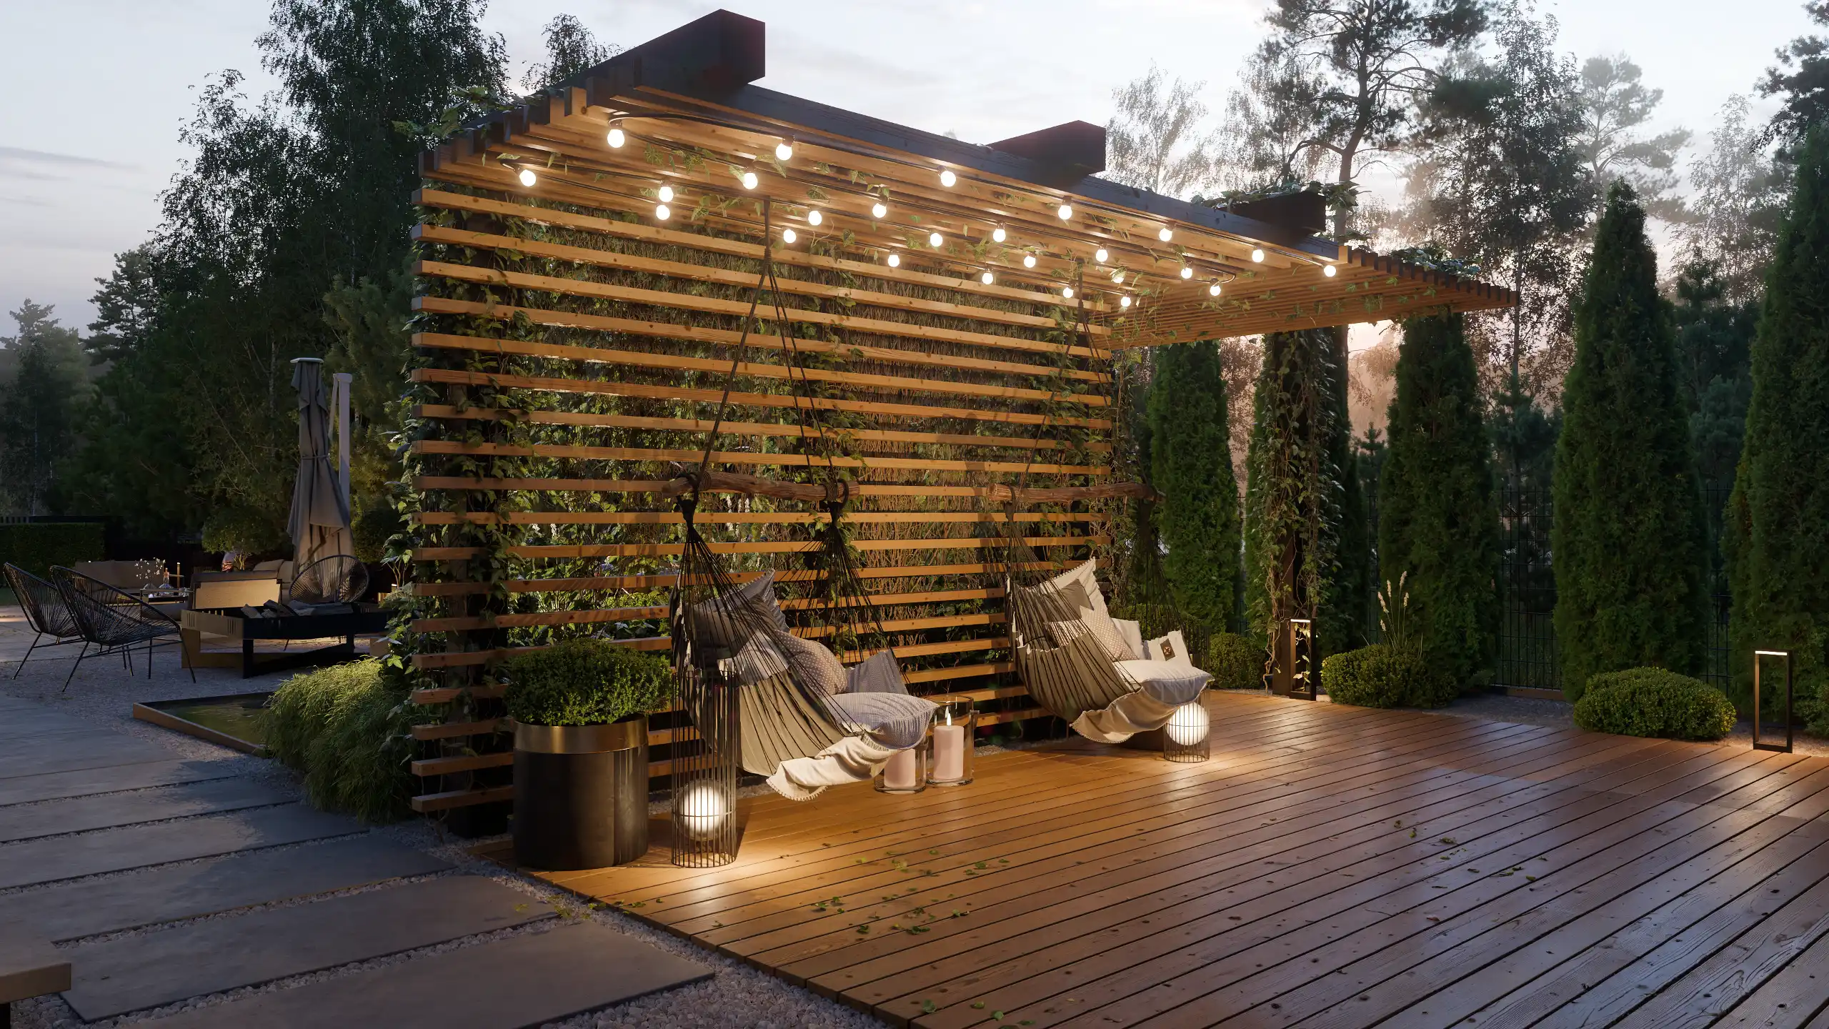
At the rear of the plot, we designed a private, tranquil zone that balances the need for complete seclusion with the requirement to preserve the existing birch trees.
Openwork aluminum screens serve as the primary visual barrier, ensuring privacy while allowing natural light to filter through. The centerpiece of this area is a luxurious garden sauna featuring a “green roof,” seamlessly integrated into the surrounding landscape.
The entire space is connected by a thermo-pine decking path, linking the sauna to a cooling area—featuring minimalist garden showers—and a relaxation zone complete with hanging chairs and atmospheric lighting. The result is a carefully curated open-air spa microclimate, as showcased in the images below.
04. CONCEPTUAL DESIGN AND GUIDELINES
Technical design documentation as a solid foundation for implementation.
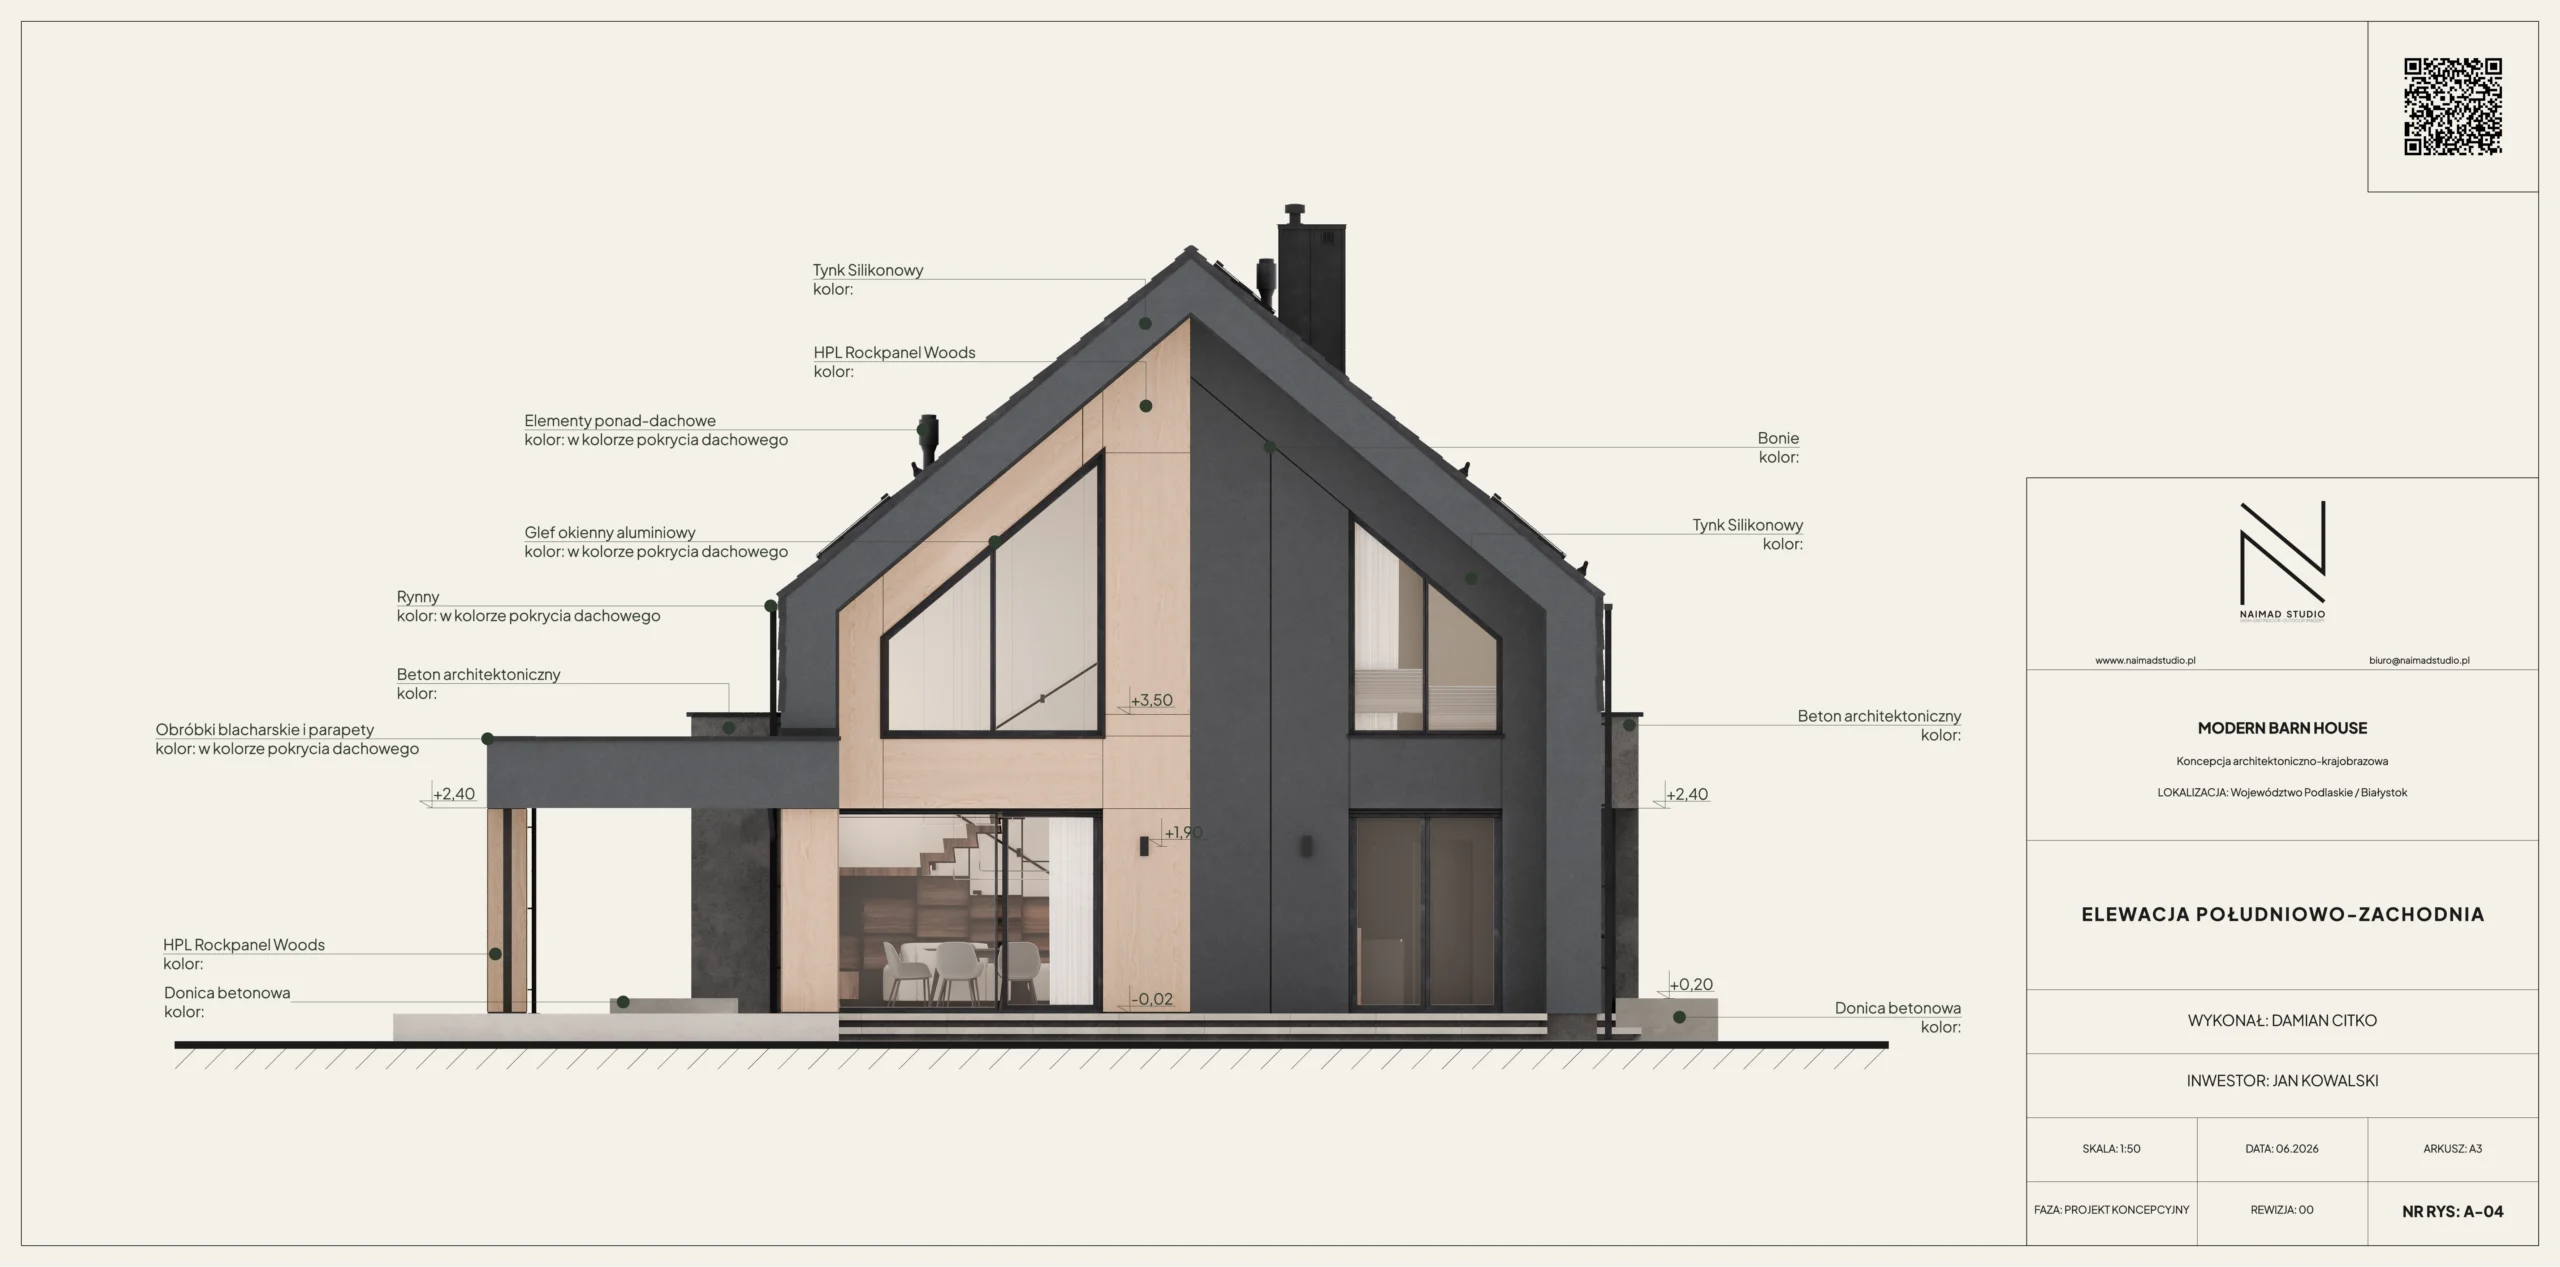
Achieving the highest visual standards in the high-end sector requires moving beyond the definition of graphics as merely digital images. Our work resulted in a comprehensive concept grounded in construction realities, alongside a suite of interactive tools that transformed the vision into a feasible project.
The final deliverables eliminated uncertainty regarding the interface between the interior, the façade, and the surrounding environment. Instead of superficial imagery, the investor received a technical and material specification sheet, schedules of proposed finishes, and design guidelines.
Furthermore, the implementation of a configuration tool and a virtual tour with component specifications enabled the precise alignment of aesthetics and budget prior to the commencement of work. The following overview demonstrates how combining technical expertise with interactive graphics unlocks the investment process.
Press the side arrows to interact with the configurator.
ZAUFALI NAM
RECOMMENDATIONS
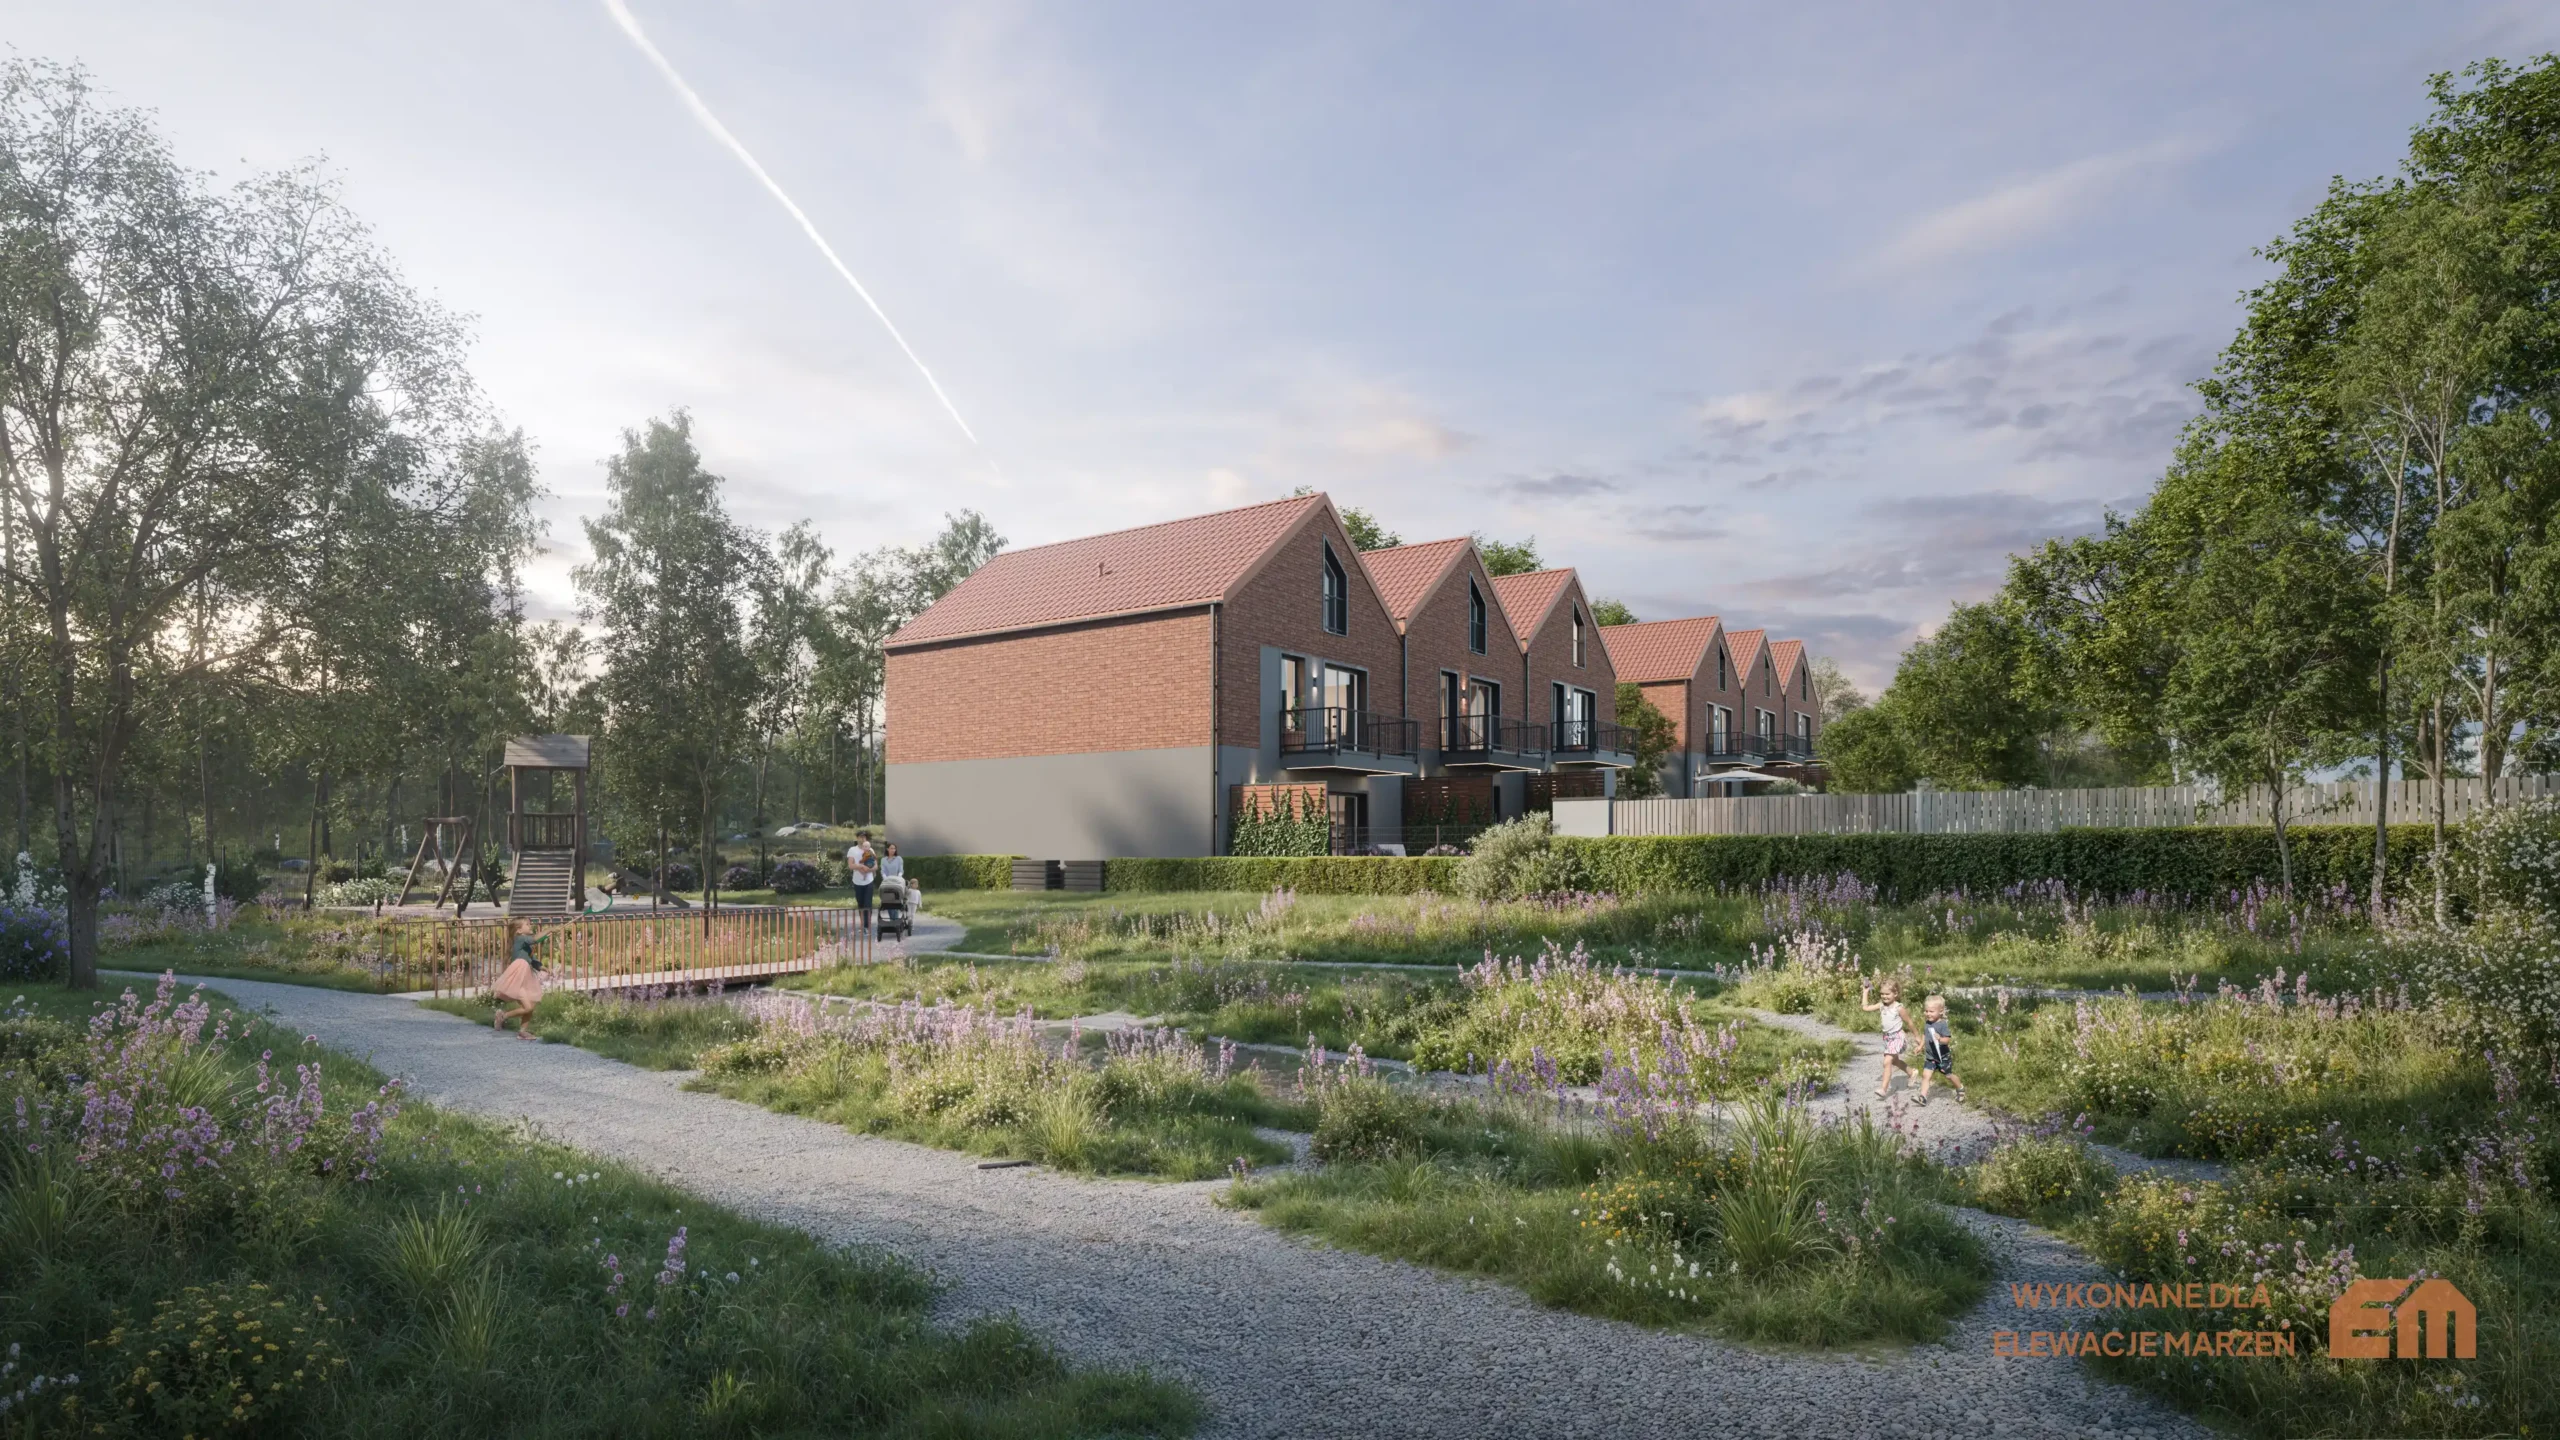
Michał Jasiewicz, owner of Elewacje Marzeń: “NAIMAD STUDIO guarantees a faithful representation of design concepts. Presenting the visual relationship between the buildings and their existing surroundings demonstrates the value of the investment to the client.”
Wojciech Wojciechowski, building façade contractor: “Thanks to the documentation provided by NAIMAD STUDIO, I am confident that the design concepts are being correctly executed, and communication with the client on the construction site has become easier.”
Ewa Kmita, interior architect: “I chose to work with NAIMAD STUDIO because the precise material rendering and true-to-life recreation of the design intent shorten the time it takes for the client to approve the concept, allowing me to wrap up projects faster.”
COOPERATION MODEL
Problem identification, precise technical representation, implementation of sales tools.
ARCHITECTS
Technical support – we relieve your team of the burden of labor-intensive project presentations by delivering visualizations that align with construction principles and design specifications.
Eliminating investor uncertainty – we create precise, photorealistic images that help investors make key decisions.
Collaboration with an experienced team – we do not compete on price or empty promises. We analyze technical documentation to ensure our visualizations accurately reflect what is actually feasible to build.
MANUFACTURERS AND BRANDS
Showcasing product value – we present your solutions in an exclusive, photorealistic setting that justifies their price point.
Sales support tools – we provide product configurators and 360° virtual tours, allowing your customers to select colors, finishes, and accessories themselves.
Asset reusability – we prepare materials ready for use in catalogs, on websites, across social media, and at trade shows.
PRIVATE INVESTORS
A complete vision of the project – we transform ideas and architectural documentation into a clear visualization of your future development and its immediate surroundings.
Confidence in your decisions – we provide the certainty needed for decision-making, the basis for a preliminary cost estimate, and guidelines for contractors.
Control over the concept – we ensure a comprehensive spatial layout before work begins, reducing the risk of costly changes during the project’s execution.
By clicking the “Start conversation” button, you agree to the processing of your personal data in accordance with our Privacy Policy for the purpose of handling your inquiry.